Quick Answer
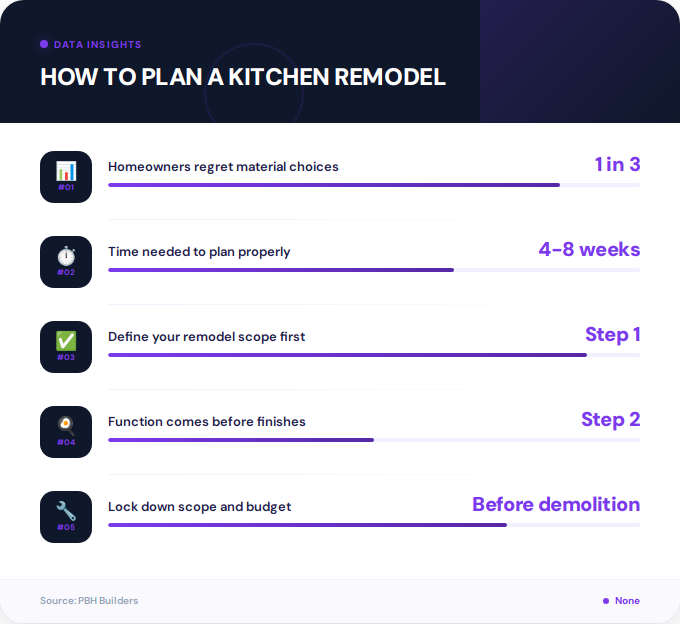
Planning a kitchen remodel means defining your scope, locking in a layout around fixed plumbing and electrical constraints, setting a realistic budget with a contingency fund, selecting materials, and sequencing the work before any demolition starts. The strongest plans start with how the kitchen actually functions day to day, not with countertop samples. Most successful projects take four to eight weeks to plan properly before construction even begins.
Here’s a number that stops most homeowners mid-scroll: one in three homeowners say they wish they had chosen higher-quality materials during a past renovation, according to industry survey data. That regret almost always traces back to a planning gap, not a budget shortfall. Learning how to plan a kitchen remodel properly, before a single cabinet is ordered, is what separates a kitchen that still works in ten years from one that needs a redo in three.
At PBH Builders, we walk San Diego homeowners through this process on nearly every kitchen project we take on. The pattern is consistent: the remodels that go smoothly are the ones where scope, layout, and budget were locked down before demolition, not decided on the fly once walls were already open.
What Does “Planning a Kitchen Remodel” Actually Involve?
Planning a kitchen remodel is the process of defining how the space needs to function, then designing around fixed constraints, plumbing lines, electrical capacity, structural walls, windows, and ventilation, before selecting any finishes. It’s sequencing, not shopping. Skipping this order is the single most common reason remodels run over budget or stall mid-project.
Good planning also means accepting that code requirements aren’t optional. The NKBA Kitchen Planning Guidelines lay out clearances, work aisle widths, and placement rules that most building departments reference directly, so understanding them early avoids redesigns later.
Step 1: How Do You Define Your Remodel Scope?
Before collecting a single quote, classify what kind of remodel you’re actually doing. This determines your budget range, your timeline, and whether you’ll need permits at all.
| Remodel Type | Typical Work | Main Risk |
|---|---|---|
| Cosmetic refresh | Paint, hardware, lighting, faucet, backsplash | Spending on finishes without fixing poor function |
| Minor remodel | New fronts, countertops, sink, appliances, limited cabinet changes | Discovering existing cabinets can’t support new finishes |
| Full remodel | Layout changes, new cabinetry, plumbing/electrical moves, structural work | Underestimating permit timelines and hidden structural issues |
If you’re unsure which category fits your project, our kitchen remodel cost breakdown by room size can help you benchmark scope against square footage before you go further.
Step 2: Why Should Function Come Before Finishes?
It’s tempting to start with a Pinterest board of countertops and tile. Resist it. Function decisions, where you cook, where you prep, how many people use the kitchen at once, determine everything downstream, including which finishes will even make sense.
A recent industry analysis on planning a kitchen remodel around how you actually live makes this point directly: kitchens designed around real daily habits outperform kitchens designed around trends, even when the trend-driven kitchen costs more. Ask yourself who cooks, how often you entertain, whether kids do homework at the island, and whether you need a dedicated coffee or baking zone.
Step 3: How Do You Design the Layout and Zones?
The classic kitchen work triangle (sink, stove, refrigerator) is no longer the only model designers use. 57% of designers now report using hybrid planning approaches that combine lifestyle zones, activity zones, and work zones rather than relying on the triangle alone, according to NKBA-aligned survey data reported by industry publications.
Zoning has become the dominant planning philosophy for a reason: 81% of designers consider intentional zoning a lasting feature rather than a passing trend, and 47% identify dedicated prep areas or “back kitchens” as an emerging must-have, per Housebeautiful’s coverage of 2027 kitchen feature demand. Semi-enclosed layouts and partially concealed kitchens are also gaining traction, cited by 46% and 41% of designers respectively.
When evaluating layout changes, consider:
- Traffic flow: Can two people work without colliding, and does the path to the dining area stay clear?
- Island feasibility: Does your square footage support one without breaking NKBA clearance guidelines? Our kitchen island addition guide covers safety, permits, and sizing in detail.
- Prep zone separation: A secondary prep or “back kitchen” area for mess-heavy tasks, increasingly requested in larger remodels.
- Indoor-outdoor connection: 71% of NKBA respondents say outdoor spaces are increasingly treated as extensions of indoor kitchens, and 85% see windows and glass features used to blur that line, per the Houzz study on specialty built-in features. In San Diego’s climate, this is especially worth planning for.
Layout reconfiguration is also a financial decision worth weighing carefully. It ranks as the second-highest-return kitchen investment at 49%, just behind cabinet upgrades at 54%. Meanwhile, 52% of designers expect kitchen footprints to grow over the next three years, down from 76% in the prior survey cycle, suggesting expansion demand is cooling slightly but still strong.
Step 4: How Do You Build a Realistic Budget?
Pricing varies enormously based on scope, materials, San Diego labor rates, and the condition of what’s behind your walls. A cosmetic refresh might run from the low thousands into the tens of thousands, while a full remodel with layout changes, structural work, and premium finishes can reach well into six figures. Because ranges are this wide, treat any number you see online as a starting point for a conversation, not a quote.
A workable budgeting framework:
- Set a total ceiling based on what you’re comfortable spending, not what a single line item costs.
- Allocate by category: cabinetry, countertops, appliances, labor, electrical/plumbing, and finishes each need their own line.
- Build in a 10 to 20% contingency for surprises behind walls, especially in older San Diego homes with outdated wiring or plumbing.
- Decide where to splurge and where to save before you start shopping, so impulse upgrades don’t eat your contingency.
Timeline length directly affects total cost too, since longer projects mean more labor days and more carrying costs. Our breakdown of how project length affects your final kitchen remodel budget walks through that relationship in more depth. If resale value is part of your motivation, it’s also worth reviewing what actually adds value at sale before finalizing allocations.
Step 5: What Materials and Trends Should You Plan Around?
Materials should be chosen after layout, not before, but it helps to know where the market is heading so your choices age well. For surfaces, 78% of designers expect quartzite to rise in popularity and 74% expect quartz to remain strong, while in wood tones, 49% anticipate white oak gaining ground and 28% expect increased interest in walnut.
View lighting as design, not just utility: 78%
See a shift toward induction/energy-efficient: 42%
Leading accent color: green
According to Homes & Gardens’ 2027 kitchen trend predictions, designers increasingly favor warm, timeless materials over trend-chasing choices, which lines up with growing interest in natural stone and wood tones over purely novelty finishes. If sustainability is a priority, our eco-friendly kitchen remodeling cost guide breaks down options by feature, and research from Columbia Climate School on energy-efficient home improvements is a useful reference if you’re weighing induction or electrification upgrades. Backsplash choice is another decision point worth planning early since it affects both electrical outlet placement and overall budget, covered in our backsplash tile installation cost guide and our broader backsplash materials and styles guide.
Step 6: What Permits and Sequencing Decisions Matter Most?
Any remodel involving moved plumbing, new electrical circuits, or structural wall changes will require permits in San Diego. Permit timelines vary by jurisdiction but typically add two to six weeks to your schedule, so build that into your planning calendar, not your construction calendar.
Sequencing matters just as much as permitting. A sound order of operations looks like this:
- Demolition and structural work first
- Rough plumbing and electrical before walls close
- Inspections at each required stage
- Drywall, then flooring, then cabinetry installation
- Countertops templated after cabinets are set, then installed
- Backsplash, fixtures, hardware, and final punch list last
Livingetc’s kitchen renovation timeline guide confirms this sequence is standard across most residential projects, and skipping steps, like ordering cabinets before final measurements, is one of the most common causes of delay. For a deeper look at avoidable missteps, see our article on kitchen remodel mistakes that cost thousands.
Step 7: When Should You Hire a Contractor?
Bring in a contractor during the layout phase, not after you’ve already finalized a design. A good contractor flags plumbing and electrical constraints before you fall in love with a floor plan that isn’t feasible, which saves both money and redesign time.
At PBH Builders, our team works directly with homeowners from the earliest planning conversations through final walkthrough, which keeps scope, budget, and timeline aligned from day one. You can learn more about our approach on our about us page, or explore our full range of remodeling work at PBH Builders.
What Affects the Price of a Kitchen Remodel?
Pricing varies based on your specific project, but several factors consistently move the number most:
- Layout changes: Moving plumbing or removing walls adds labor, permitting, and inspection time.
- Material tier: Quartzite and solid wood cabinetry cost more than laminate or stock options, but often last longer.
- Appliance selections: Induction ranges and built-in refrigeration carry premium price points over standard models.
- Square footage and footprint changes: Expanding a kitchen’s footprint adds framing, flooring, and HVAC costs.
- Local labor rates: San Diego labor and permitting costs differ from national averages cited in most online calculators.
- Structural surprises: Older homes often reveal outdated wiring or plumbing once walls open, which affects the final number.
Because these variables compound, we always recommend a custom, in-home quote over a generic online estimate. Contact our team to walk through your specific scope and get numbers that reflect your home, not a national average.
Key Takeaways
- Define your remodel scope (cosmetic, minor, or full) before requesting quotes or browsing finishes.
- Design around function and daily habits first; layout and zoning decisions should come before material selection.
- 57% of designers now use hybrid zoning approaches instead of relying solely on the traditional work triangle.
- Build a 10 to 20% contingency into your budget for structural surprises, especially in older homes.
- Layout reconfiguration is the second-highest-return kitchen investment at 49%, just behind cabinet upgrades at 54%.
- Bring a contractor in during layout planning, not after the design is finalized, to avoid costly redesigns.
- Sequence work properly: structural and rough-in work first, cabinetry and countertops mid-project, finishes last.
People Also Ask
How long does it take to plan a kitchen remodel?
Most homeowners spend four to eight weeks on planning, including scope definition, layout design, and material selection, before construction begins. Complex layout changes requiring permits can extend this phase further.
What should I decide first when planning a kitchen remodel?
Decide your scope and how the kitchen needs to function before choosing any finishes. Layout and zoning decisions should be locked in before you pick cabinets, countertops, or appliances.
Do I need a permit to remodel my kitchen in San Diego?
Yes, if the project involves moved plumbing, new electrical circuits, or structural changes. Cosmetic updates like paint or cabinet fronts typically don’t require permits, but it’s worth confirming with your contractor before starting.
What is the biggest mistake homeowners make when planning a remodel?
Choosing finishes before finalizing layout and function is the most common and costly mistake. It often leads to redesigns, wasted materials, and budget overruns once construction reveals constraints that weren’t considered upfront.
Frequently Asked Questions
How do I start planning a kitchen remodel?+
Start by defining your remodel scope and identifying how the kitchen needs to function day to day. Only after layout and zoning are decided should you move to budgeting and material selection.
How much should I budget for a kitchen remodel?+
Costs vary widely based on scope, materials, and layout changes, ranging from a few thousand dollars for cosmetic updates to well into six figures for full remodels with structural work. Request a custom quote based on your home’s specific condition and goals.
Should I hire a designer, contractor, or both?+
Many full-service remodeling contractors, including PBH Builders, handle both design and construction, which keeps layout decisions grounded in real plumbing and electrical constraints from the start. This reduces costly redesigns compared to finalizing a design before a contractor reviews it.
Is the kitchen work triangle still relevant in 2026?+
It’s still a useful starting reference, but most designers now use hybrid approaches. Industry surveys show 57% of designers combine the work triangle with lifestyle zones and dedicated activity areas for a more flexible layout.
How much of my budget should be contingency?+
Set aside 10 to 20% of your total budget for unexpected issues, especially in older homes where outdated plumbing or wiring is often discovered once walls are opened. This buffer prevents mid-project budget crises.
What order should kitchen remodel work happen in?+
Demolition and structural work come first, followed by rough plumbing and electrical, inspections, drywall, flooring, cabinetry, countertops, and finally backsplash and fixtures. Following this sequence prevents rework and delays.