Quick Answer
A kitchen island addition typically ranges from a few thousand dollars for a basic built-in to $10,000 to $20,000 or more once sinks, cooktops, ventilation, and electrical relocation are involved. Pricing varies widely based on plumbing and electrical complexity, cabinetry quality, and local permitting requirements, which is why a licensed contractor should always evaluate your layout before you commit to a budget.
Here’s a number that surprises most homeowners: a kitchen island that seems like a simple carpentry upgrade can trigger plumbing permits, dedicated electrical circuits, and even structural review, depending on what you ask it to do. Kitchen island addition cost and benefits go hand in hand with code compliance, and skipping that step is the single most common reason islands get flagged during resale inspections or fail a final permit sign-off. This guide walks through what a responsible, licensed contractor actually checks before swinging a hammer, what the project should cost in 2026, and what kind of warranty protection you should expect.
What Does a Kitchen Island Addition Really Cost?
Costs for a kitchen island addition span a wide range because the scope varies so dramatically between a simple rolling cart and a fully plumbed, wired, ventilated centerpiece. According to HomeAdvisor’s island construction cost data, most standard installations land well below the high-end figures often quoted for luxury kitchens, but complexity moves the number fast.
As a general guide, expect anywhere from under $1,000 for a basic freestanding unit up to $20,000 or more for a custom, multifunction island with a prep sink, cooktop, and premium stone. Pricing varies based on your specific project, local labor rates, material selection, and whether utilities need to be relocated, so a firm number only comes after an in-home evaluation.
| Island Type | What It Usually Includes |
|---|---|
| Rolling cart | Freestanding storage and work surface, no installation |
| Basic built-in | Stock cabinets, laminate or basic countertop |
| Standard built-in | Cabinetry, countertop, trim, professional installation |
| Custom island | Custom dimensions, finishes, storage, seating overhang |
| Island with prep sink | Plumbing rough-in, sink, faucet, cabinetry |
| Island with cooktop | Appliance, electrical or gas line, ventilation |
| High-end multifunction island | Custom cabinets, premium stone, sink, appliances, electrical, ventilation |
Labor on a built-in island typically represents a significant share of the total project, covering delivery, cabinet installation, countertop templating, setting, and finish carpentry. Major line items like cabinets, countertops, plumbing, and electrical each carry their own ranges, which is why NerdWallet’s breakdown of island cost factors recommends getting itemized quotes rather than relying on a single average figure.
Why Does Island Placement Require Professional Planning?
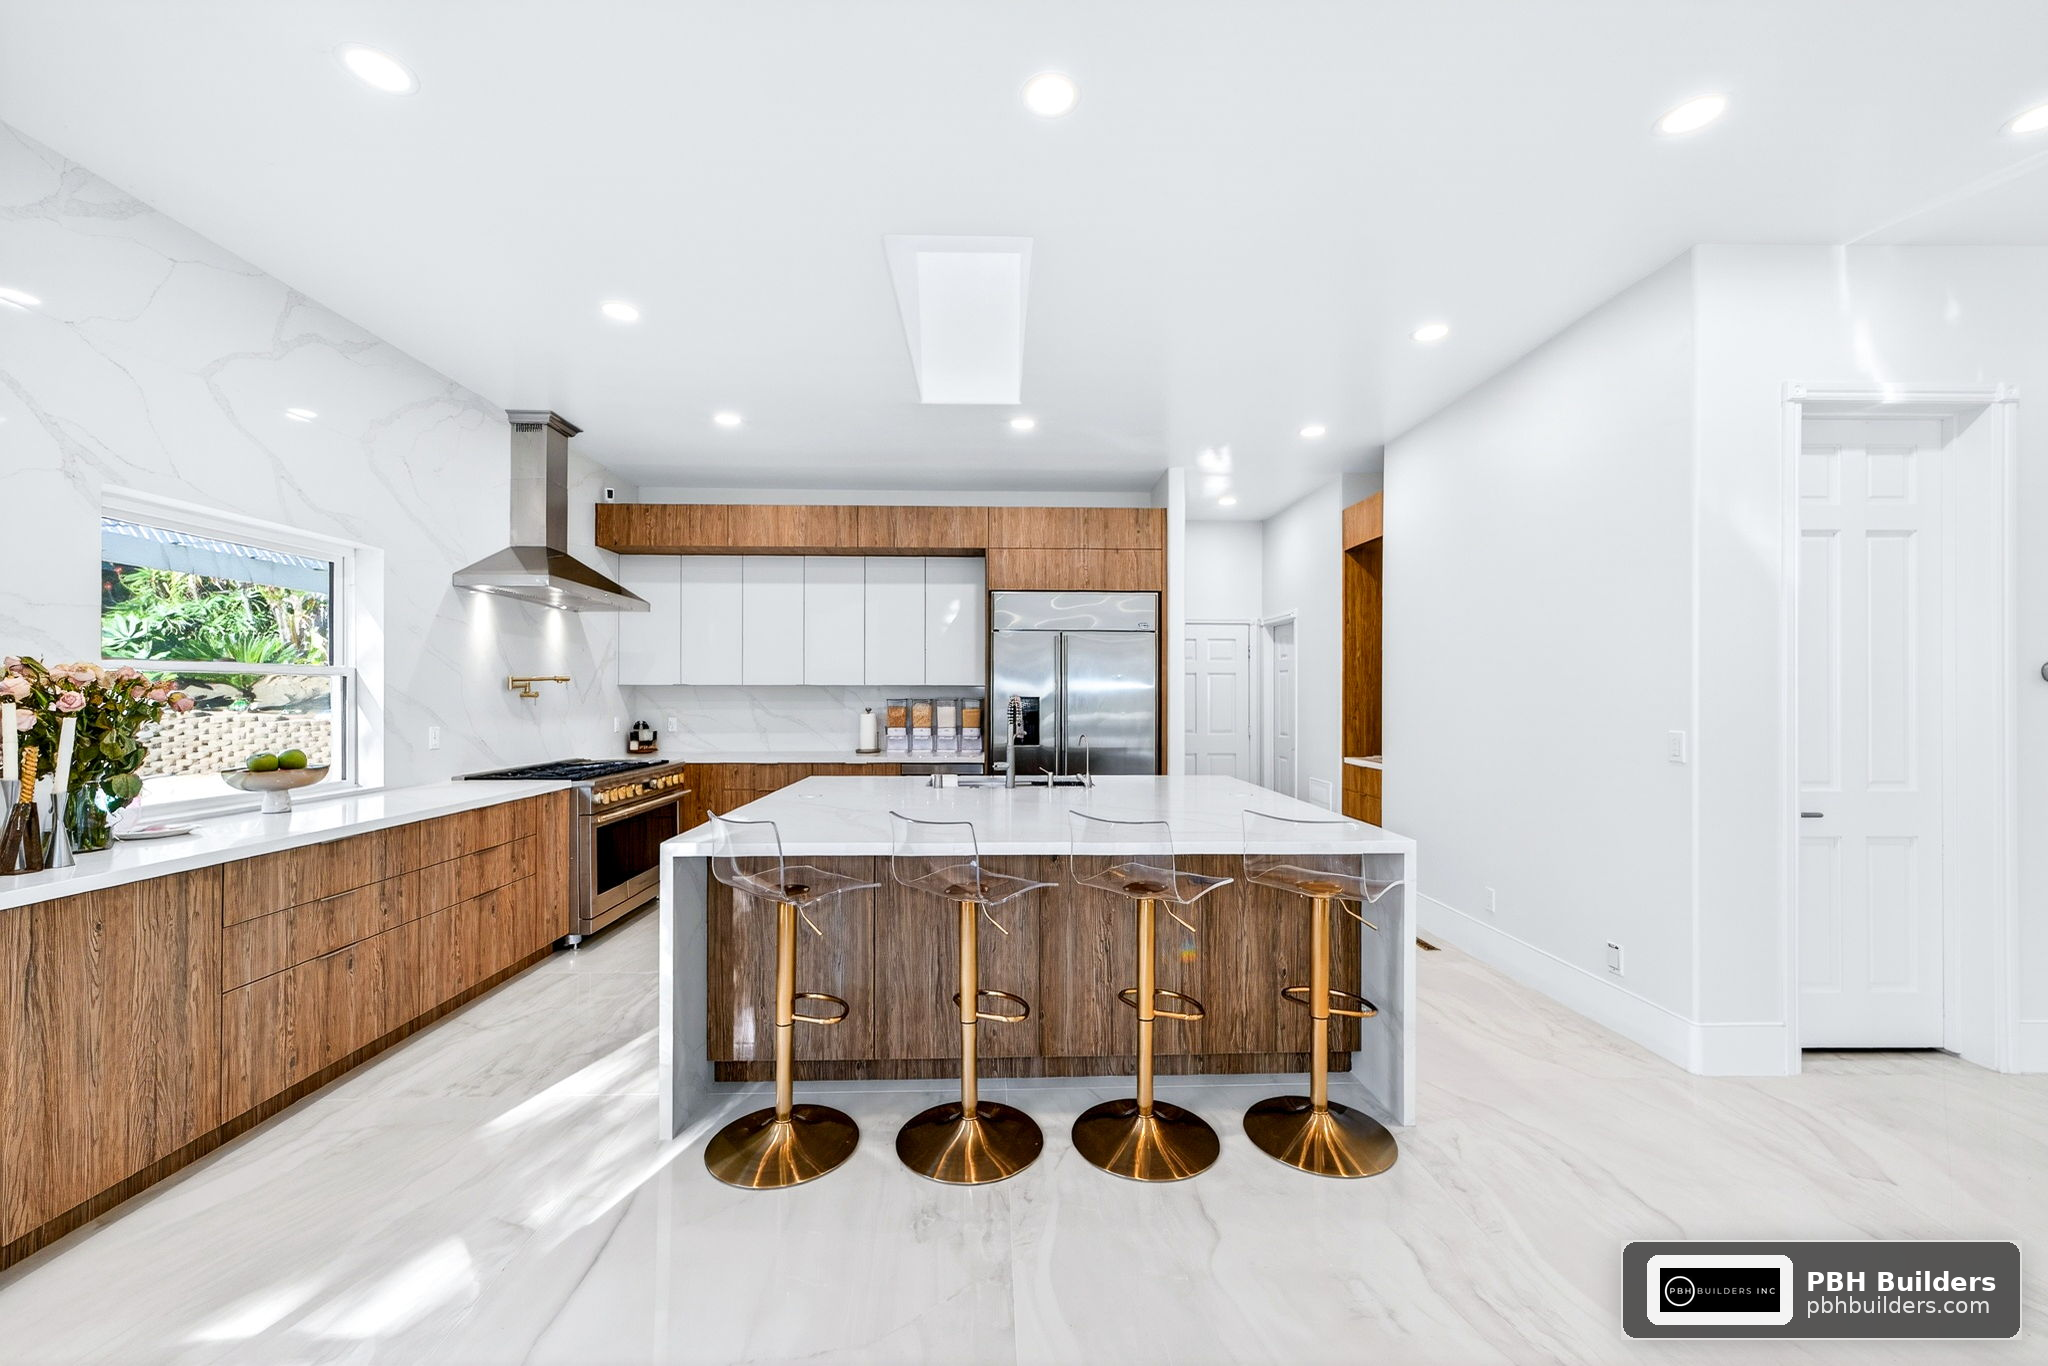
An island isn’t just furniture dropped into open floor space. Its placement affects walkway clearance, door swing, appliance access, and ventilation paths, all of which are governed by residential building code minimums in most jurisdictions.
A good contractor measures clearances on all four sides of the proposed island before finalizing cabinet dimensions. Most codes and design standards call for at least 42 inches of clearance for single-cook kitchens and 48 inches where two people work simultaneously, with additional clearance needed if a dishwasher or oven door swings into that same path.
“The islands that get ripped out five years later almost always have the same problem: nobody checked the walking clearance or utility routing before the cabinets were ordered. A proper layout review at the start prevents nearly every costly change order we see mid-project.”
How Do Plumbing and Electrical Codes Affect an Island Project?
Adding a sink, cooktop, or dishwasher to an island means running new utilities, and that’s where most of the code complexity and cost variability comes from. A new island plumbing connection generally requires a vent loop or an air admittance valve since islands often can’t accommodate a traditional vent stack running through the roof, and that detail is frequently missed by unlicensed installers.
Electrical work for an island, including new dedicated circuits for a cooktop or disposal, must meet current National Electrical Code requirements for GFCI protection near water sources and adequate circuit capacity for high-draw appliances. If a cooktop is involved, ventilation also becomes a code consideration, since downdraft or overhead exhaust systems need proper duct sizing and termination points, a detail covered in GBC Kitchen and Bath’s guide to island remodels.
Sink: $400 to $1,500
Faucet: $125 to $300
Disposal: $250 to $550
New outlets: $150 to $400
Gas line (if applicable): $300 to $1,200
Cooktop or oven: $700 to $2,000
What Permits and Safety Inspections Are Required?
Any island project that involves new plumbing or electrical work generally requires a permit, and work completed without one can complicate a future home sale or insurance claim. A licensed contractor pulls the permit, schedules the rough-in inspection before walls or cabinets close up the work, and schedules a final inspection once everything is connected and tested.
- Rough-in inspection: verifies plumbing vent, supply lines, and electrical runs before drywall or cabinetry covers them.
- Final inspection: confirms GFCI protection, proper bonding, and functioning shutoffs.
- Ventilation sign-off: required when a cooktop or downdraft system is added, confirming duct termination meets clearance rules.
- Structural review: needed if the island sits over a crawlspace or if cabinetry requires added subfloor support.
Homeowners sometimes skip permits to save time, but unpermitted plumbing or electrical work is one of the most common issues flagged during home inspections, per cost data compiled by HomeLight’s kitchen remodel cost analysis. That can delay closings or force corrective work at the buyer’s request.
What Does a Good Kitchen Island Contractor Do Differently?
The difference between a contractor who treats an island as a simple box of cabinets and one who treats it as a systems project shows up in the details. A thorough contractor will walk the kitchen’s existing plumbing and electrical panel capacity before quoting, not after signing a contract.
- Site evaluation first: checks panel capacity, existing drain lines, subfloor condition, and ceiling joist direction before quoting.
- Itemized proposal: breaks out cabinetry, countertop, plumbing, electrical, and labor separately instead of one lump sum.
- Permit handling: pulls permits in their own license number rather than asking the homeowner to self-permit.
- Scheduled inspections: builds rough-in and final inspection dates into the project timeline up front.
- Clear change-order process: documents any scope changes in writing with updated pricing before work continues.
This approach mirrors what cost guides like Fixr’s kitchen remodeling cost report recommend: get multiple itemized bids, verify licensing and insurance, and confirm the contractor is pulling permits rather than leaving that responsibility to you.
What Should a Kitchen Island Warranty Cover?
A reputable contractor backs an island addition with layered warranty protection rather than a single vague promise. Workmanship warranties typically run one to five years and cover installation defects like uneven cabinets, countertop seam failures, or plumbing leaks tied to installation error.
Manufacturer warranties on cabinets, countertops, and appliances are separate and should be passed through to you in writing, including registration instructions. Before signing a contract, ask specifically what is covered, what voids the warranty, and who you call first if something fails after move-in.
- Workmanship warranty length and what specific defects it covers.
- Whether plumbing and electrical work carries a separate warranty from cabinetry.
- Manufacturer warranty documentation for sinks, faucets, and appliances.
- Response time commitments for warranty service calls.
What Are the Real Benefits of Adding a Kitchen Island?
Beyond aesthetics, a well-planned island solves real functional problems in kitchens with limited counter or storage space. An island adds a dedicated work surface and can incorporate drawers, pull-out waste bins, tray storage, or appliance garages that a galley kitchen simply doesn’t have room for otherwise.
Workflow improves when prep, cooking, and cleanup zones are physically separated, though placing a sink or cooktop on the island isn’t automatically better. Poor placement can create traffic conflicts between the island and the main cooking triangle, which is why layout planning matters as much as the finish selections.
Large multifunction islands with seating remain one of the dominant features homeowners request, according to the 2026 Houzz US Kitchen Trends Report, since they support cooking, casual dining, homework, and entertaining all in one footprint. An overhang of 12 to 15 inches on one side typically allows comfortable stool seating without requiring a separate breakfast table.
Does a Kitchen Island Actually Add Home Value?
This is where homeowners need realistic expectations rather than renovation-show hype. An island can make a kitchen feel more functional and modern to buyers, but an oversized island that crowds walkways or blocks natural traffic flow can actually work against resale appeal, a point echoed in several recent industry discussions about large islands shrinking usable floor space.
The Wall Street Journal’s analysis of kitchen remodel costs notes that kitchen projects generally recoup a meaningful but partial share of their cost at resale, and islands are no exception. The value comes less from the island itself and more from whether it fits the room’s proportions and preserves comfortable circulation.
“Buyers notice an island that works with the room, and they notice one that doesn’t. If you have to turn sideways to get past it, that’s a red flag during a showing, not a selling point.”
Key Takeaways
- Kitchen island addition cost and benefits depend heavily on whether plumbing, electrical, or ventilation work is involved, not just cabinet size.
- Adding a sink or cooktop typically requires permits, rough-in inspections, and final inspections, not optional paperwork.
- Walkway clearance of at least 42 to 48 inches on all sides is a baseline safety standard, not a design suggestion.
- A good contractor evaluates panel capacity and plumbing access before quoting, then itemizes the proposal by trade.
- Warranty coverage should be layered: workmanship warranty plus manufacturer warranties on cabinets, countertops, and appliances.
- Oversized islands can hurt resale appeal if they compromise kitchen circulation, even though well-proportioned islands are a top 2026 design feature.
- Always request multiple itemized bids and confirm licensing and permit responsibility before signing a contract.
People Also Ask
Can a large kitchen island decrease home value?
Yes, if the island is oversized for the room and blocks comfortable walkway clearance or appliance access. Buyers respond poorly to cramped circulation, so proportion matters more than sheer size when planning layout.
Does a kitchen island add value to your home?
A well-proportioned island can improve buyer appeal and functionality, but value recovery depends on fit, finish quality, and whether it preserves good kitchen traffic flow. Poorly planned islands can neutralize or even reverse that benefit.
Do I need a permit to add a kitchen island?
If the island only adds freestanding cabinetry with no new plumbing or electrical, many jurisdictions don’t require a permit. Any sink, cooktop, dishwasher, or new circuit almost always triggers permit and inspection requirements.
How much clearance does a kitchen island need?
Most design standards and codes call for a minimum of 42 inches on all sides for single-cook kitchens and 48 inches where two people regularly work at once. Appliance door swing should be factored into that clearance as well.
Frequently Asked Questions
What’s the real difference between a basic island and a custom one?+
A basic island uses stock cabinets and simpler countertops, while a custom island is built to specific dimensions with premium finishes, integrated storage, and often a sink or cooktop. The jump in cost reflects added materials, labor hours, and utility work, not just aesthetics.
Is it safe to put a cooktop on a kitchen island?+
It can be safe when ventilation, clearance, and electrical or gas requirements are properly engineered and inspected. This typically requires a downdraft or overhead exhaust system with correctly sized ductwork, which adds meaningfully to project cost and complexity.
How long does a kitchen island installation take?+
A basic built-in island without new utilities can often be completed in a few days once cabinets arrive. Islands with plumbing, electrical, or ventilation work typically take one to three weeks to account for rough-in, inspections, and countertop fabrication lead time.
What should I ask a contractor before hiring them for an island project?+
Ask for proof of license and insurance, whether they pull permits themselves, how they handle rough-in inspections, and what the workmanship warranty specifically covers. A contractor who hesitates on any of these is a warning sign.
Can my existing electrical panel handle a new island cooktop?+
It depends on your panel’s current load and available capacity, which is why a licensed electrician should evaluate it before any wiring is run. Older panels sometimes need an upgrade or subpanel to safely support a new high-draw appliance circuit.
What size island fits a small kitchen?+
As a rule of thumb, an island should be at least 2 feet by 4 feet while still preserving 42 to 48 inches of clearance on every side. In tighter kitchens, a narrow rolling cart or a slim built-in without plumbing often makes more sense than a full-size custom island.
Adding an island is one of the most requested kitchen upgrades for good reason: it adds storage, workflow, and gathering space when it’s planned correctly. The projects that go smoothly share a common thread, a licensed contractor who evaluates clearance, utilities, and code requirements before any cabinet order goes in. If you’re weighing a kitchen island addition for your home, reach out to PBH Builders for a detailed, itemized quote built around your kitchen’s actual layout and systems.