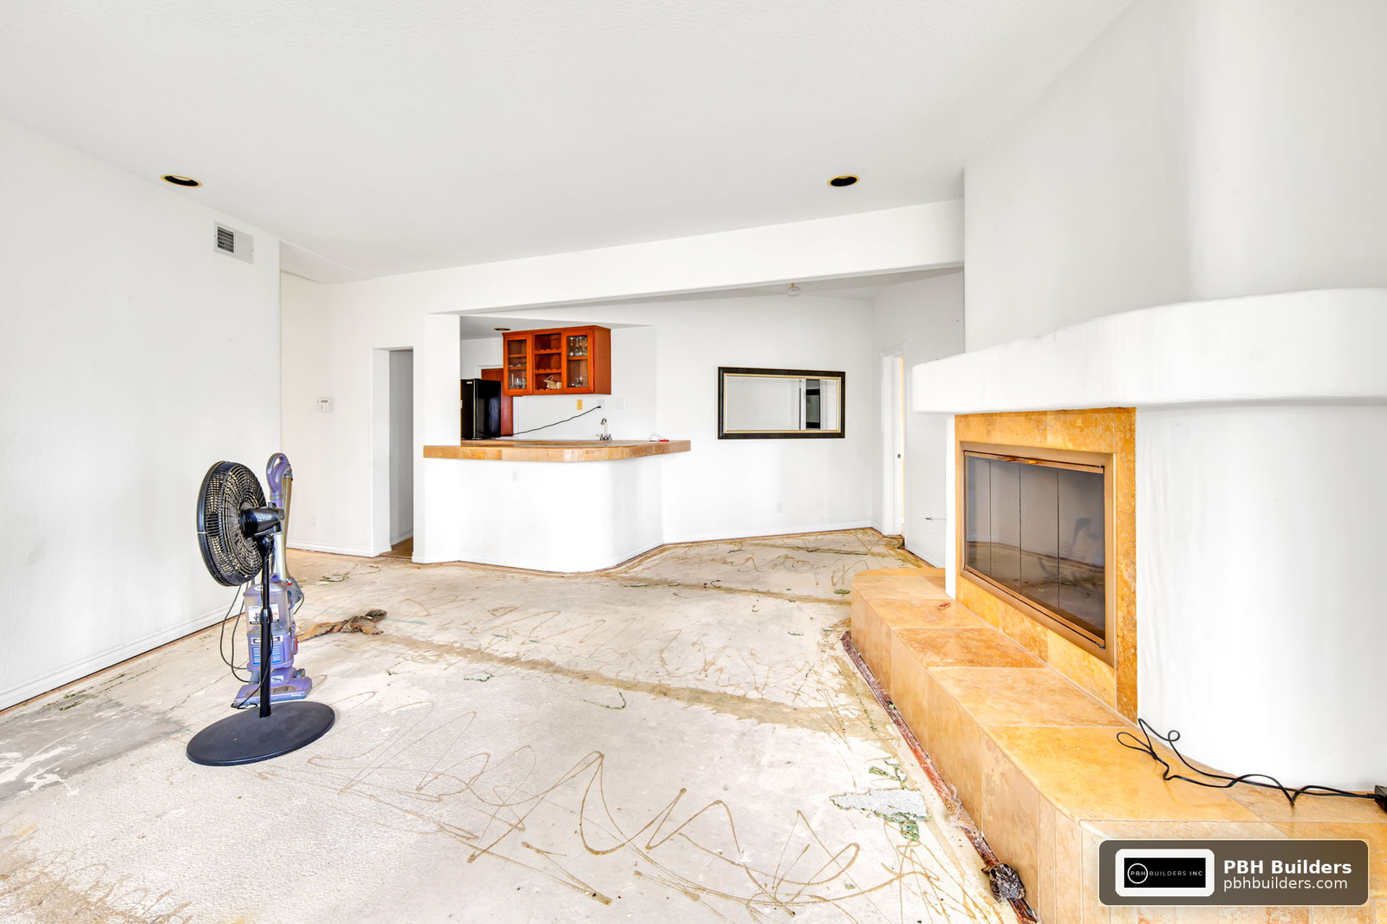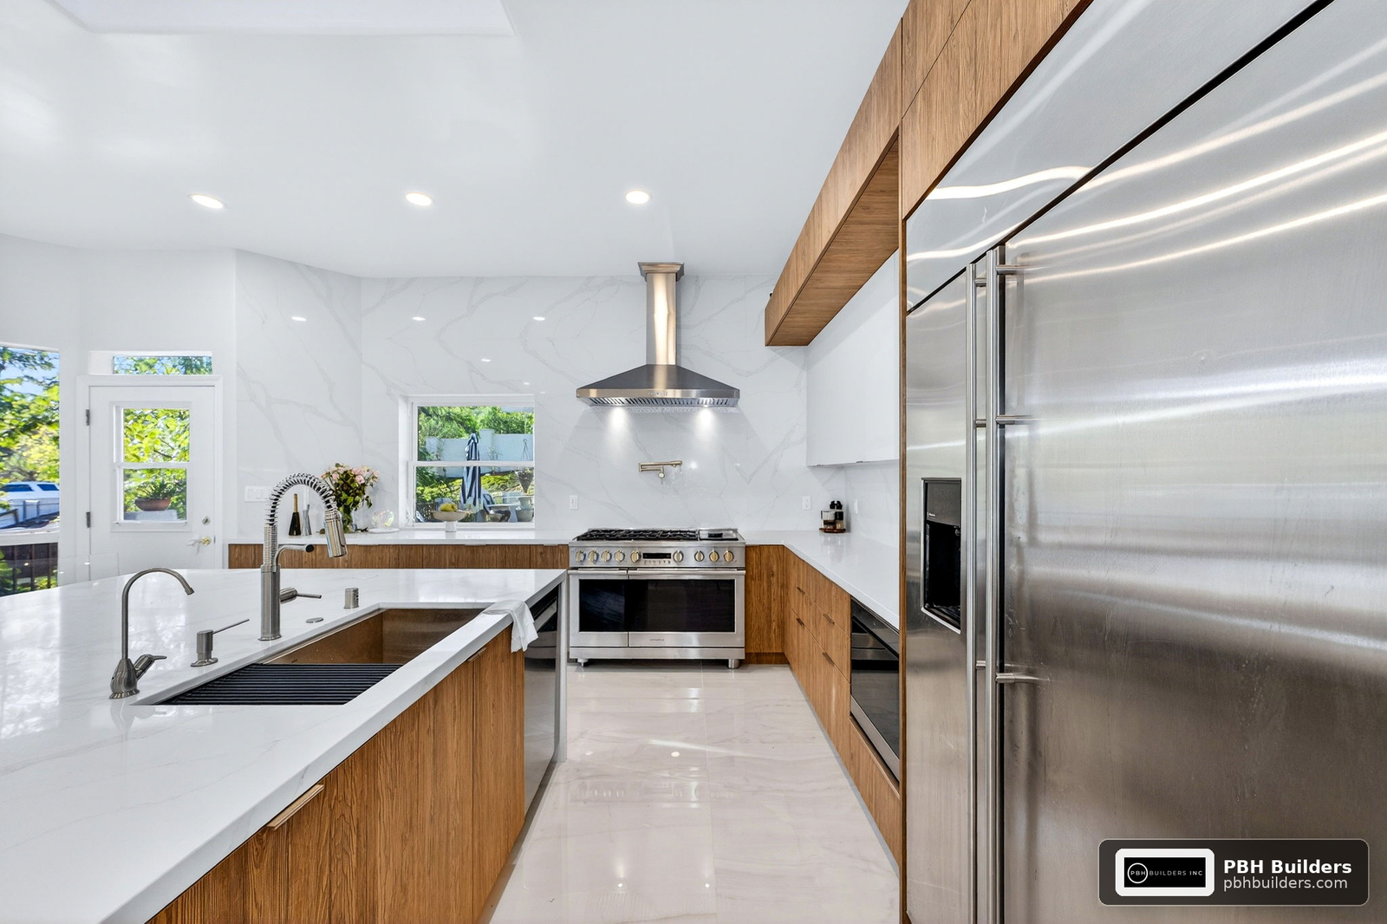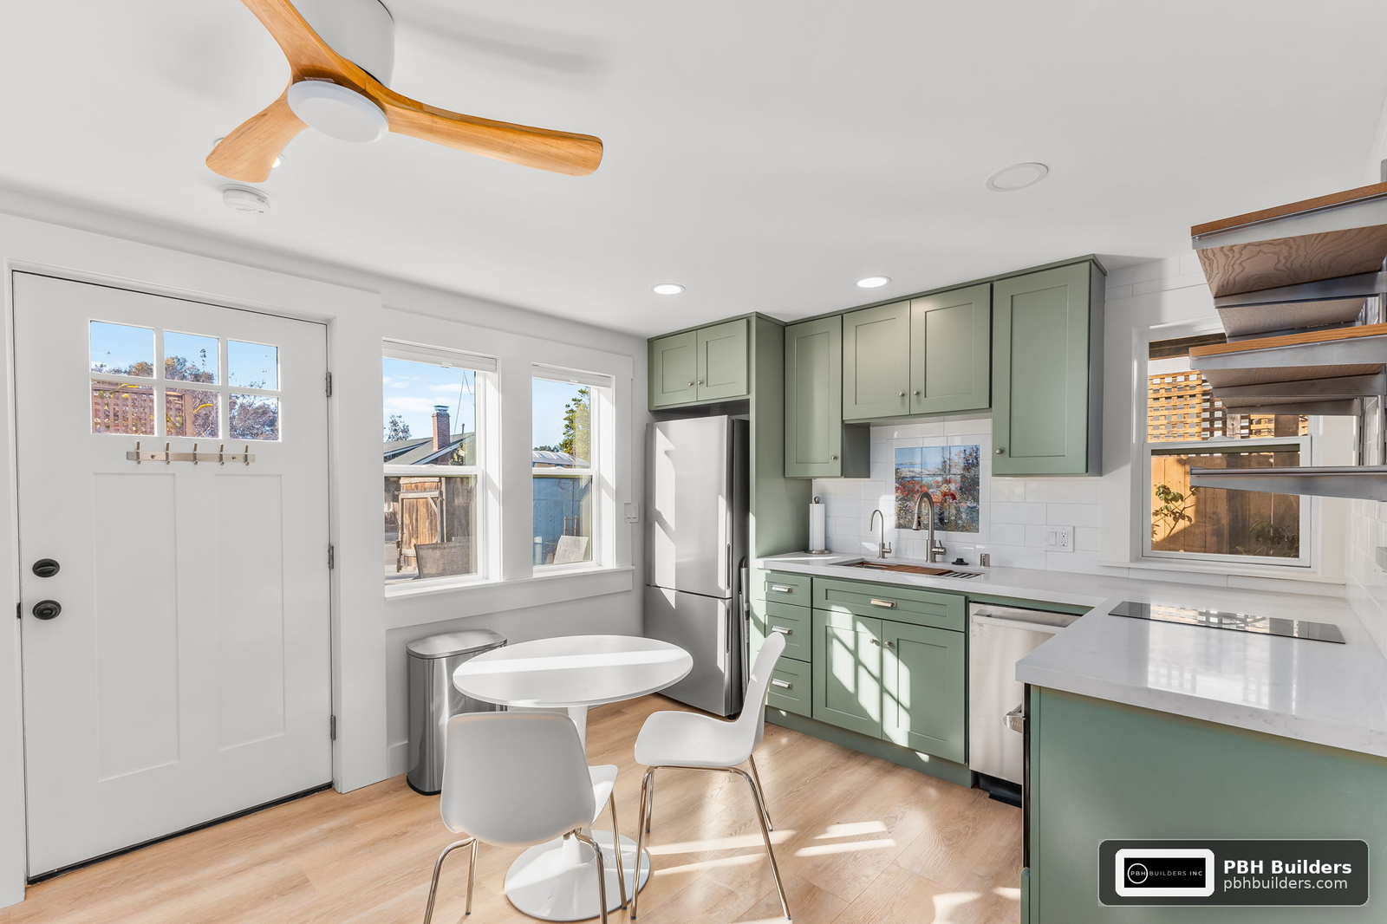
Quick Answer
Kitchen remodel design software and tools, from free visualizers like KraftMaid’s and Lowe’s Kitchen Designer to professional CAD programs contractors use, help homeowners see a layout before a wall comes down. Consumer apps are great for early inspiration, but licensed contractors pair design software with code knowledge, structural review, and accurate measurements, which is where real plans stop being pictures and start being buildable.
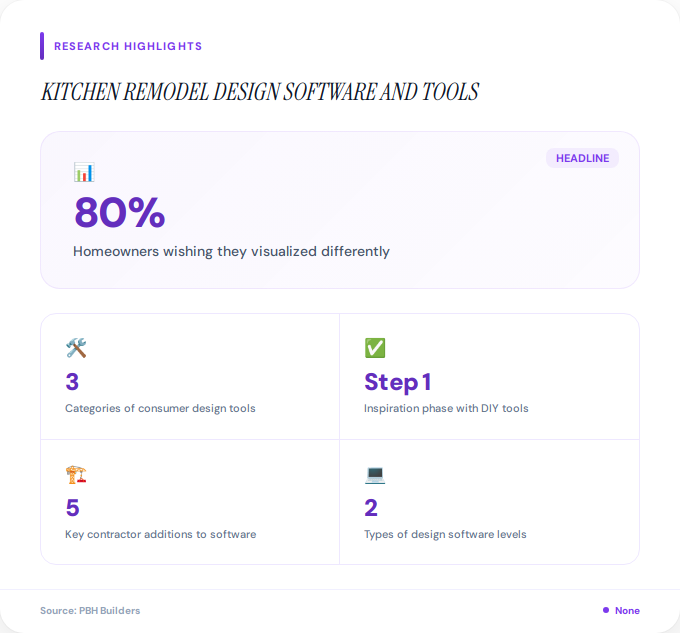
Roughly 80% of homeowners who start a kitchen remodel say they wish they had visualized the layout differently before demolition began, according to industry renovation surveys. That gap between imagination and reality is exactly why kitchen remodel design software and tools have exploded in popularity, from KraftMaid’s cabinet visualizer to Lowe’s Kitchen Designer to the dozens of apps homeowners trade tips about in forums like r/kitchenremodel.
But here’s the question fewer people ask: once you’ve dragged a few virtual cabinets around a screen, what actually happens next? This article is a trust-building guide, not a sales pitch. We’ll walk through what these tools do well, where they stop short, and what a licensed, insured contractor adds once the planning gets serious.
What Is Kitchen Remodel Design Software?
Kitchen remodel design software is any digital tool that lets you map a kitchen’s layout, cabinetry, countertops, and finishes before construction starts. These range from free manufacturer apps to professional-grade CAD and 3D rendering platforms used by designers and contractors.
Most consumer tools fall into three categories: brand visualizers tied to specific cabinet or appliance lines, big-box retailer planners like Lowe’s Kitchen Designer, and general-purpose home design apps. They’re built to sell product and spark ideas, not to validate plumbing runs or structural load paths.
- Brand visualizers: Show you their own cabinet styles and finishes in a mock kitchen layout.
- Retailer planners: Let you input rough dimensions and generate a shopping list alongside a 3D view.
- Professional design software: Used by architects and contractors, integrates measurements, materials, and sometimes code requirements into one working file.
How Does DIY Design Software Compare to Professional Design?
DIY tools are excellent for the inspiration phase. They help you decide if you want an island, where you’d like windows, or whether white shaker cabinets feel right in your space. That’s valuable, and no professional contractor should discourage you from playing with these tools early.
Where DIY software tends to fall short is accuracy. A free app can’t tell you if a wall is load-bearing, whether your existing electrical panel can support new appliances, or if your plumbing stack allows an island sink. Those are the questions that determine whether a beautiful rendering is actually buildable.
| Feature | DIY Design Apps | Professional Design Process |
|---|---|---|
| Visual mockups | Yes, often free | Yes, with precise measurements |
| Structural review | Not included | Included, verified on-site |
| Code and permit alignment | Not addressed | Built into the plan |
| Accounts for plumbing/electrical | Rarely | Always |
| Tied to a warranty | No | Yes, through the contractor |
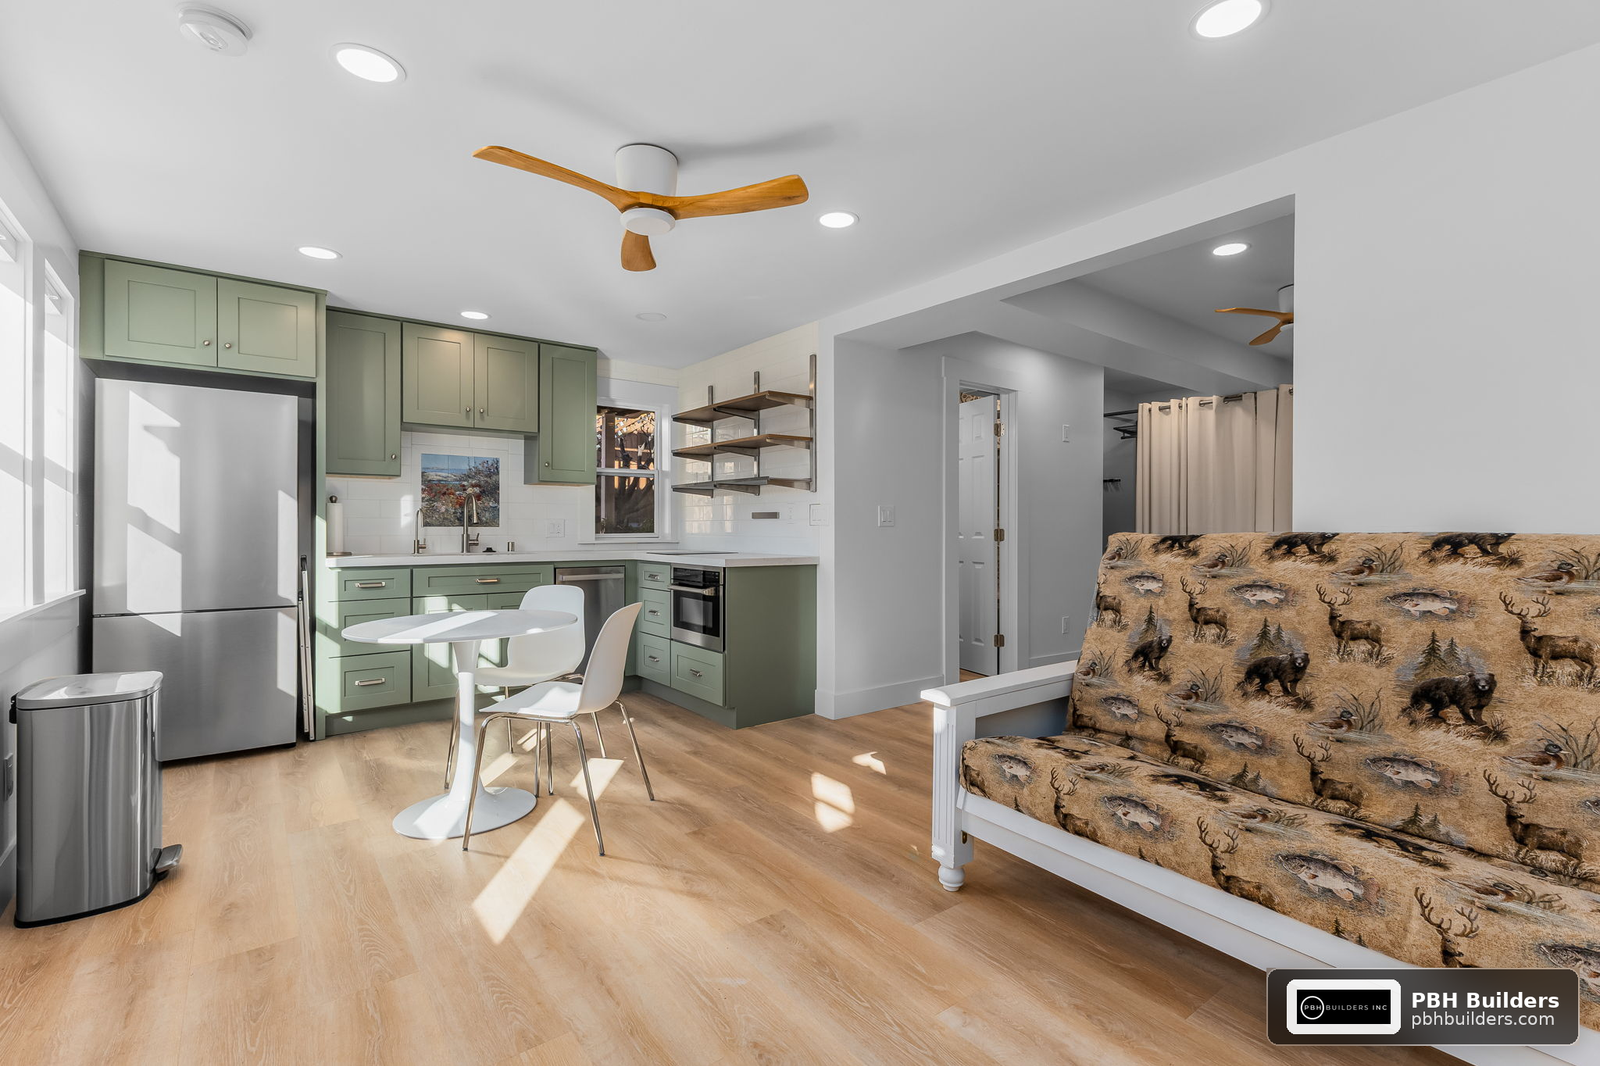
Why Should You Visualize a Kitchen Remodel Before Hiring a Contractor?
Visualizing early protects your budget and your patience. It’s far cheaper to move an island on a screen than to move one mid-construction after cabinets are already ordered. Homeowners who arrive at a consultation with a rough vision, even a rough one built in a free app, tend to move through planning faster.
It also helps you communicate. Contractors and designers can interpret a sketch or screenshot far more easily than a verbal description of “something open but still cozy.” If you’re still gathering ideas, our guide on what matters most when hiring a kitchen remodel contractor in 2026 walks through how to bring that early vision into a real conversation.
What Does a Professional Contractor Do Differently With Design Tools?
A licensed contractor uses design software as one piece of a larger verification process, not the final word. Here’s what that typically looks like in practice:
- On-site measurement: Digital tools work from estimates. A contractor measures the actual space, including out-of-square walls most homeowners never notice.
- Structural and mechanical review: Before any layout is approved, a contractor checks load-bearing walls, existing plumbing lines, and electrical capacity.
- Material sourcing reality checks: Software often shows finishes that aren’t in stock or that carry long lead times. A contractor flags that before you fall in love with something unavailable.
- Code compliance built in: Clearances around ranges, ventilation requirements, and electrical outlet spacing all have to meet local code, something consumer apps don’t track.
- Integration with the full project: A kitchen rarely exists in isolation. If your remodel touches flooring that extends into adjoining rooms, a contractor coordinates that, much like the planning covered in our piece on flooring installation services.
This is the layer that separates a pretty picture from a permit-ready plan, and it’s a theme we return to often in our broader resource on how home remodeling actually works for San Diego homeowners.
How Do Licensing, Permits, and Safety Fit Into the Design Process?
Design software doesn’t know your jurisdiction’s permit rules, and that matters more than most homeowners expect. Moving a sink, relocating gas lines, or altering electrical circuits typically requires permits, regardless of how simple the change looks in an app.
A licensed, insured contractor builds permit requirements into the design conversation from day one, rather than discovering a conflict after materials are ordered. This also protects you legally. Unpermitted work can complicate home sales, insurance claims, and even safety inspections down the line.
- Confirm any contractor you’re considering is licensed and insured in your state before design work begins.
- Ask whether permit pulling and inspection scheduling are included in their process.
- Request to see how they document code-driven design changes, such as adjusted outlet placement or ventilation routing.
For a deeper look at how contractor credentials affect the whole project, see how building contractors work and what San Diego homeowners need to know.
What Should a Good Design-to-Build Process and Warranty Look Like?
A trustworthy process doesn’t end when the rendering is approved. It continues through material selection, construction, and final walkthrough, with a warranty that protects you at each stage.
Before any demolition starts, ask what’s covered if something goes wrong, who handles it, and for how long. Reputable contractors put this in writing rather than leaving it as a verbal promise. Our kitchen remodel warranty checklist breaks down exactly what should be protected before work begins.
Focus: Layout, materials, feasibility
Focus: Compliance, safety
Focus: Craftsmanship, schedule
Focus: Long-term protection
Pricing for a kitchen remodel always varies based on your specific project, including size, materials, existing conditions, and how extensively the layout changes from the design phase. Rather than relying on a generic online estimate, it’s worth requesting a custom, written quote once your design direction is clearer. If you want to understand how estimating tools factor into this, our articles on how kitchen remodel cost calculators actually work in 2026 and how a kitchen remodel cost calculator actually works are useful companions to this guide.
How Do You Choose the Right Tool for Your Stage of Planning?
The right tool depends entirely on where you are in the process. Early inspiration calls for different software than final decision-making.
- Just starting to dream: Use free brand visualizers and retailer planners like Lowe’s Kitchen Designer to explore styles and layouts.
- Narrowing down a layout: Bring measurements and photos to a consultation so a designer can refine the plan with real constraints in mind.
- Ready to commit: Work with a contractor who can turn the approved design into construction documents, permit applications, and a firm schedule.
If you’re also considering related projects, such as extending your kitchen footprint, our page on home additions covers how layout planning changes when square footage is added. And if tax season is on your mind as you budget, kitchen remodel tax credits and deductions is worth a read before you finalize materials.
Homeowners researching PBH Builders often start exactly here, in the visualization phase, long before they’re ready to sign a contract, and that’s by design.
Key Takeaways
- Kitchen remodel design software and tools like brand visualizers and Lowe’s Kitchen Designer are great for early inspiration but don’t verify structure, plumbing, or code.
- Professional contractors layer licensing, permitting, and on-site measurement on top of any digital design to make a plan buildable.
- A real design-to-build process continues through construction and ends with a written warranty, not just an approved rendering.
- Unpermitted design changes, even small ones like moving a sink, can create legal and resale complications later.
- Pricing always depends on scope, materials, and existing conditions, so a custom written quote is more reliable than any generic calculator.
- Bringing a rough visualization to your first contractor consultation speeds up the real planning process significantly.
People Also Ask
What software are most homeowners using to plan a kitchen remodel?
Many homeowners start with free brand visualizers like KraftMaid’s or retailer tools like Lowe’s Kitchen Designer, based on discussions in communities like r/kitchenremodel. These are useful for early layout ideas but aren’t a substitute for professional measurement and code review.
Is free kitchen design software accurate enough to use for construction?
Free software is useful for visualizing style and layout but typically doesn’t account for structural, plumbing, or electrical realities. A licensed contractor verifies these details on-site before any plan becomes a construction document.
Do I need a permit if I just rearrange my kitchen layout digitally first?
Permits are tied to the actual physical changes you make, such as moving plumbing or electrical, not to how you planned them. Any layout that changes utility locations typically requires a permit regardless of how it was designed.
How do professional designers use software differently than homeowners?
Professionals combine design software with accurate field measurements, code knowledge, and material availability checks. The software is one input among several, rather than the final answer on what’s feasible.
Frequently Asked Questions
Can I use a free kitchen design app and skip hiring a designer entirely?+
You can use free apps for inspiration, but most homeowners still need a licensed professional to verify structural, plumbing, and electrical feasibility. Skipping that step risks costly surprises once demolition starts.
What’s the difference between a rendering and a construction plan?+
A rendering is a visual mockup meant to show style and layout, while a construction plan includes precise measurements, code-compliant details, and material specifications a crew can actually build from. Contractors convert approved renderings into these buildable plans.
Does bringing my own design ideas to a contractor save money?+
It can save time rather than money directly, since a clearer starting vision speeds up the consultation and design refinement process. Pricing still depends on the scope, materials, and conditions of your specific project.
What should I ask a contractor about their design process before hiring?+
Ask how they verify measurements on-site, how permits are handled, and whether design changes driven by code are documented in writing. You should also ask what warranty covers work tied to the final approved design.
Are kitchen design tools useful if I’m only remodeling part of my kitchen?+
Yes, design tools can still help visualize partial changes like new countertops or a backsplash update. Just keep in mind that even partial remodels benefit from a professional review to ensure the new work integrates safely with existing systems.
How long does the design phase typically take before construction begins?+
Timelines vary based on project complexity, material lead times, and permit review schedules in your area. A contractor can give you a realistic timeline once your layout and material choices are finalized.