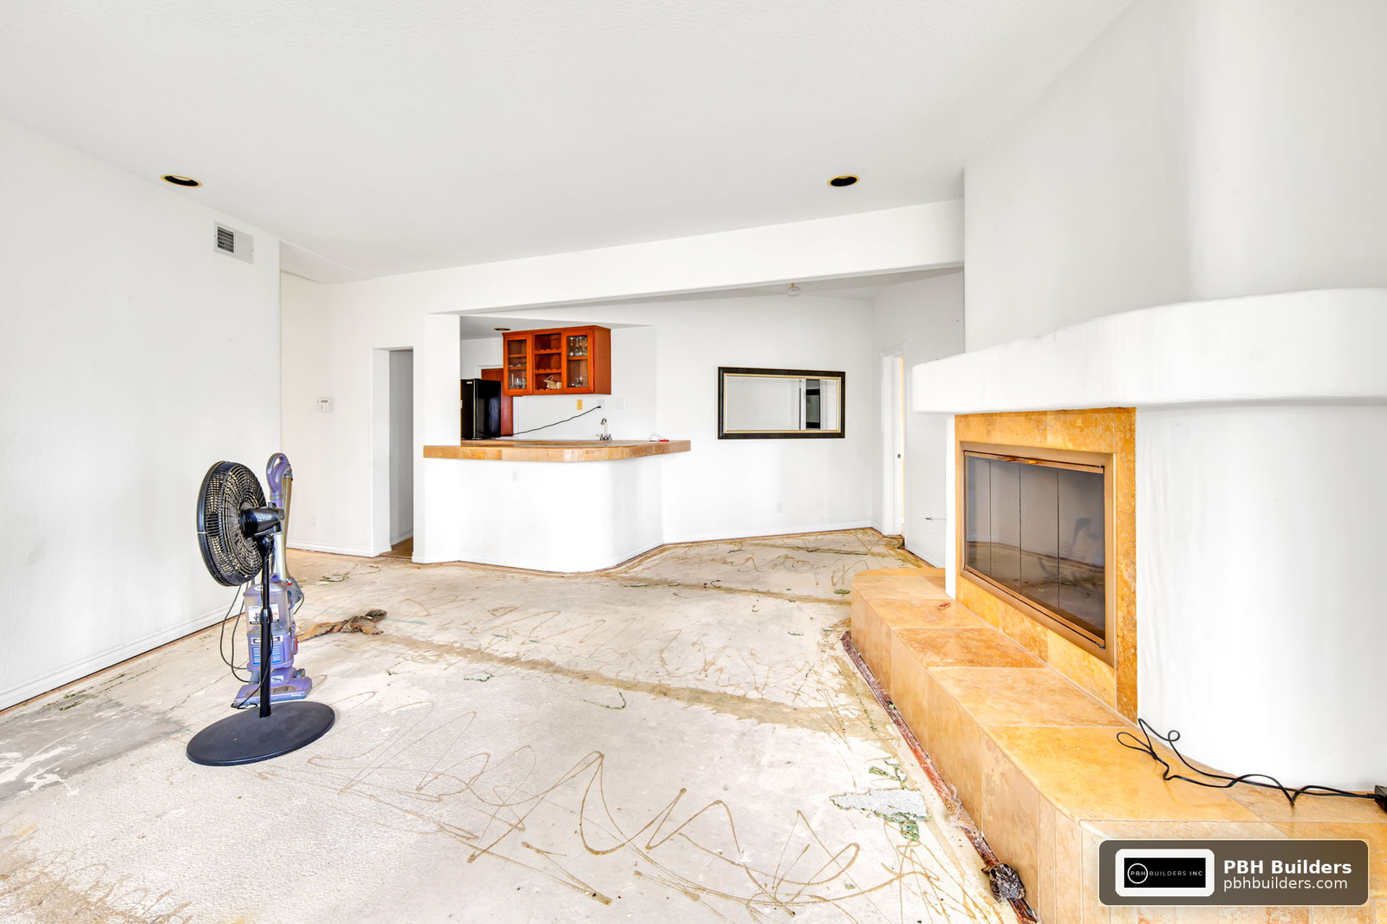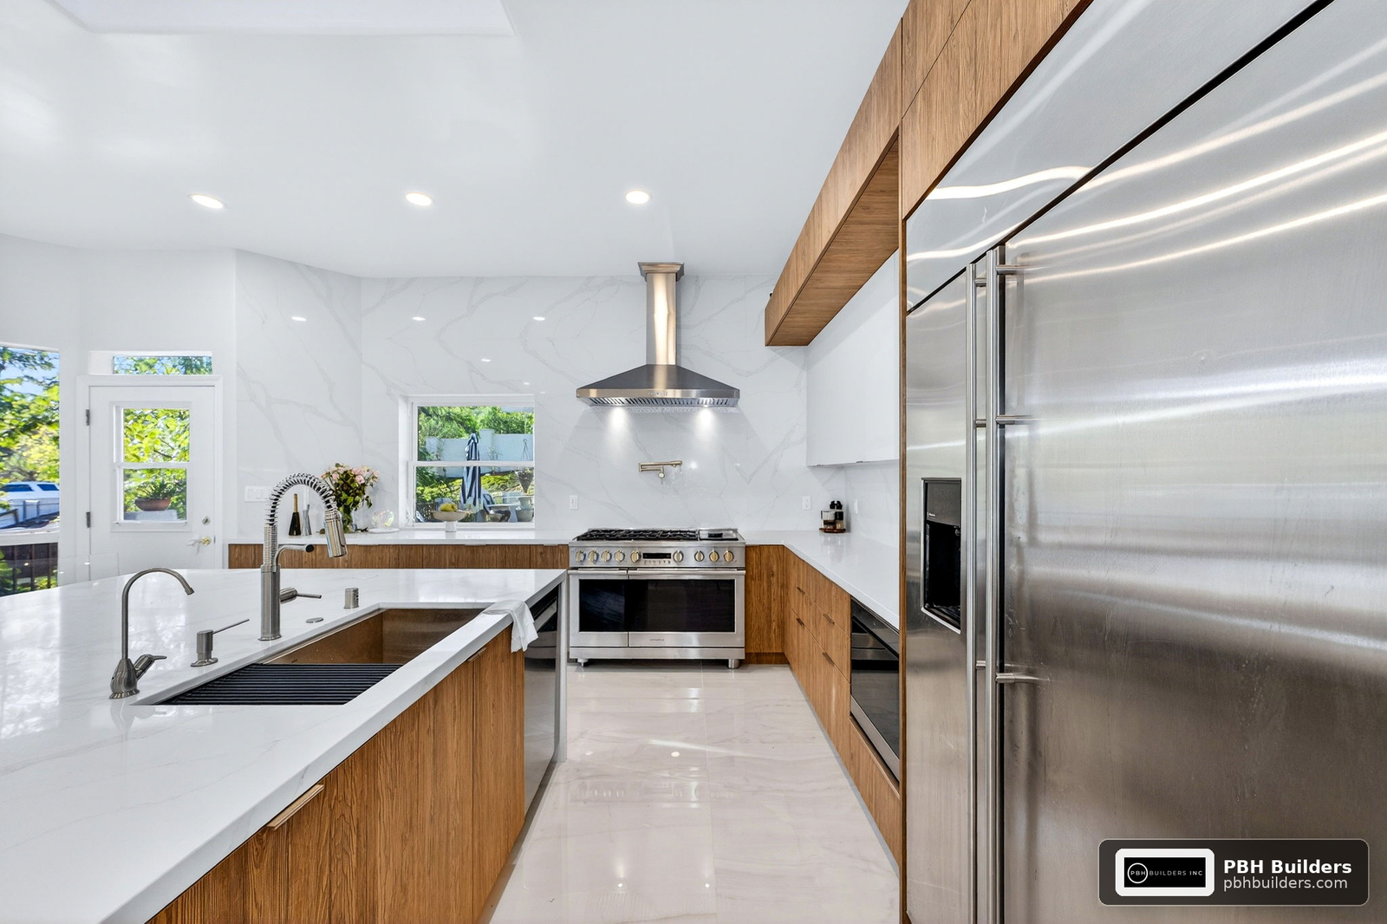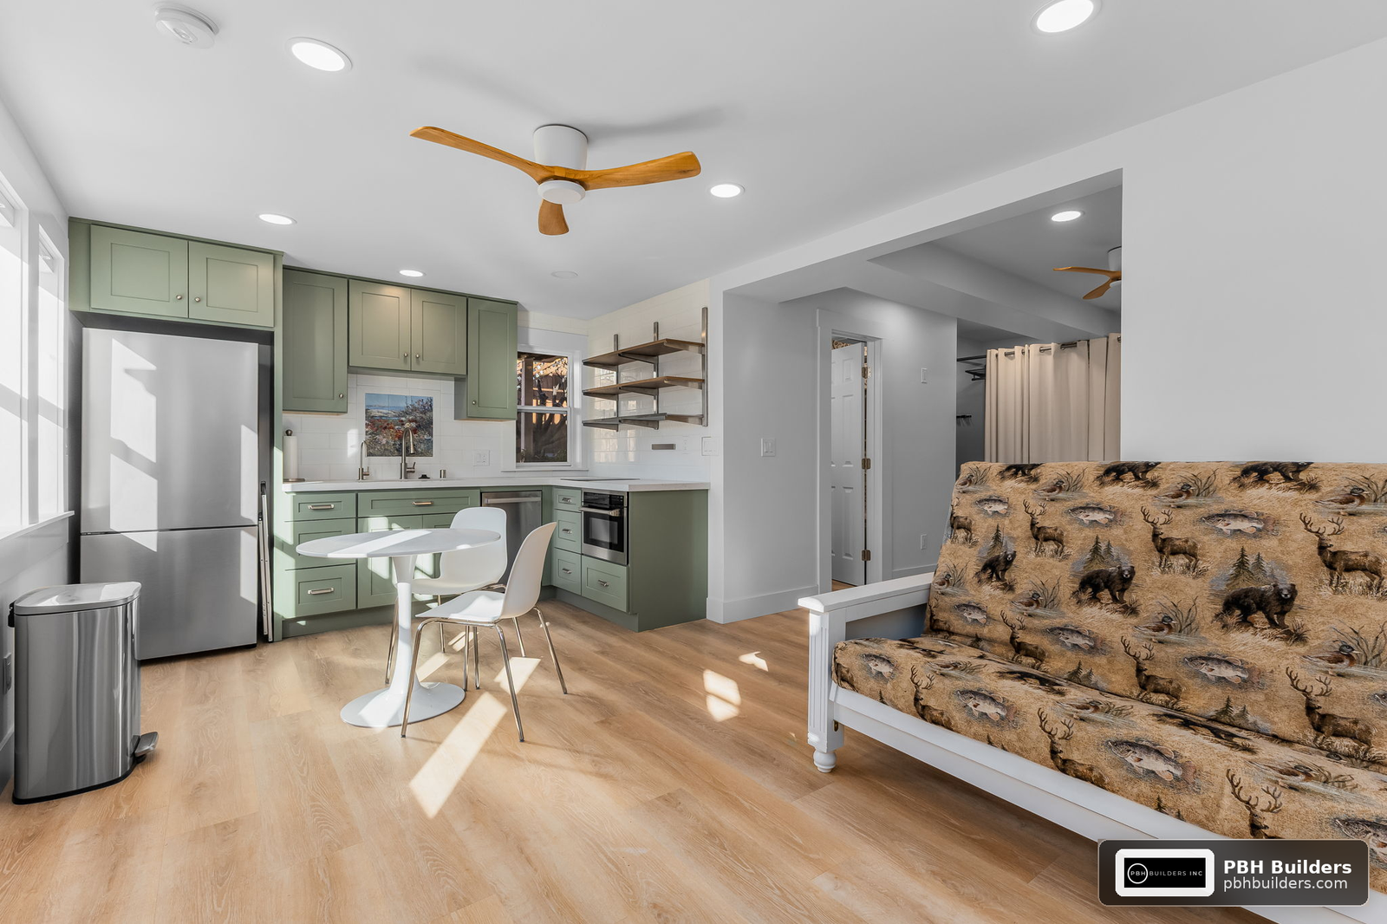
Quick Answer
Home remodeling in San Diego, CA follows a defined sequence: design and budgeting, permitting through the city or county, construction and inspections, and final sign-off. Permits are required for nearly all structural, electrical, plumbing, and mechanical work, and fees are based on project valuation, square footage, and scope. Timeline and cost are driven less by finishes and more by permitting complexity, structural changes, and how your specific neighborhood’s building department processes plans.
Nearly every structural, electrical, plumbing, or mechanical project in San Diego County requires a permit before a single wall comes down, yet most homeowners planning home remodeling in San Diego, CA have never read a permit application in their life. That gap between intention and process is where budgets balloon and timelines slip. Understanding how the system actually works, not just what it costs, is the single biggest advantage you can give yourself before signing a contract.
This guide walks through the real mechanics of a San Diego remodel: who reviews your plans, what triggers extra fees, which decisions move your budget the most, and how long each phase genuinely takes in 2026’s market. For a broader look at regional trends shaping these projects, see our San Diego home remodeling overview.
What Does the San Diego Remodeling Market Look Like Right Now?
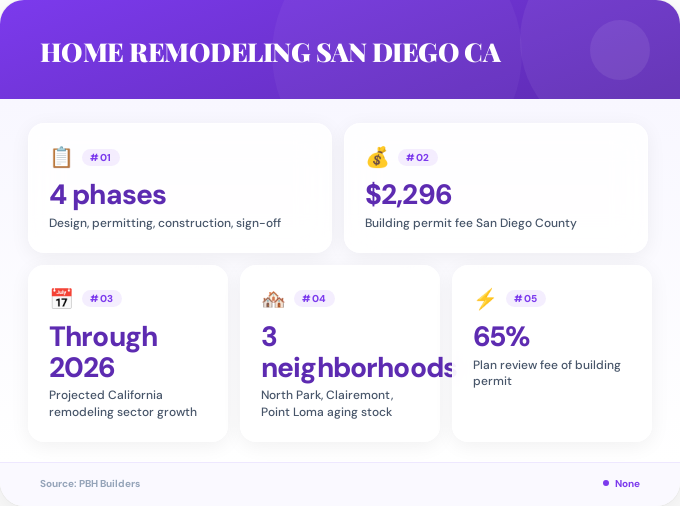
San Diego’s remodeling demand is being pushed by three forces at once: an aging housing stock, limited new construction, and rising expectations around energy efficiency. Many homes in established neighborhoods like North Park, Clairemont, and Point Loma were built decades ago and need systems-level updates, not just cosmetic refreshes.
California’s residential remodeling sector is projected to keep growing through 2026, according to industry tracking from IBISWorld’s remodeling industry analysis. That growth, combined with high construction costs and tight housing supply, means contractor availability and permit processing times matter as much as material prices when you’re budgeting a project.
Local directories like Expertise.com’s San Diego remodeling contractor listings show a crowded field of licensed professionals, which is good for competition but makes vetting experience and permit track record more important than ever.
How Does the Permitting Process Actually Work?
San Diego County requires permits before most construction, enlargement, alteration, repair, conversion, demolition, or system work begins. Inside the city limits, permits and inspections run through the City of San Diego’s Development Services Department. If your property sits in an unincorporated area, the County of San Diego’s Building Services Division handles it instead.
Fees are valuation-based, not flat. For a major single-family-residence remodel with no added square footage, the county’s fee schedule effective July 10, 2026 lists a $2,296 building permit fee, with a comparable alternate category listed at $1,896. On top of that, plan review typically runs 65% of the building permit fee whenever plans or technical documents are required, and most permit types carry an additional $87 screening fee.
The valuation formula itself scales with project cost: $374 for the first $10,000 of valuation, plus $1 for each additional $1,000 (or fraction) up to $50,000. Above $1 million in valuation, the formula shifts to $3,539.50 for the first $1 million plus $2 per additional $1,000. None of these numbers include architectural drawings, structural calculations, energy compliance documents, or impact fees, which are billed separately.
“Homeowners almost always underestimate the soft costs around permitting. The permit fee itself is just one line item. Plan review, engineering, and energy compliance documentation can add up to more than the permit fee alone, and skipping that step is the fastest way to end up with a stop-work order.”
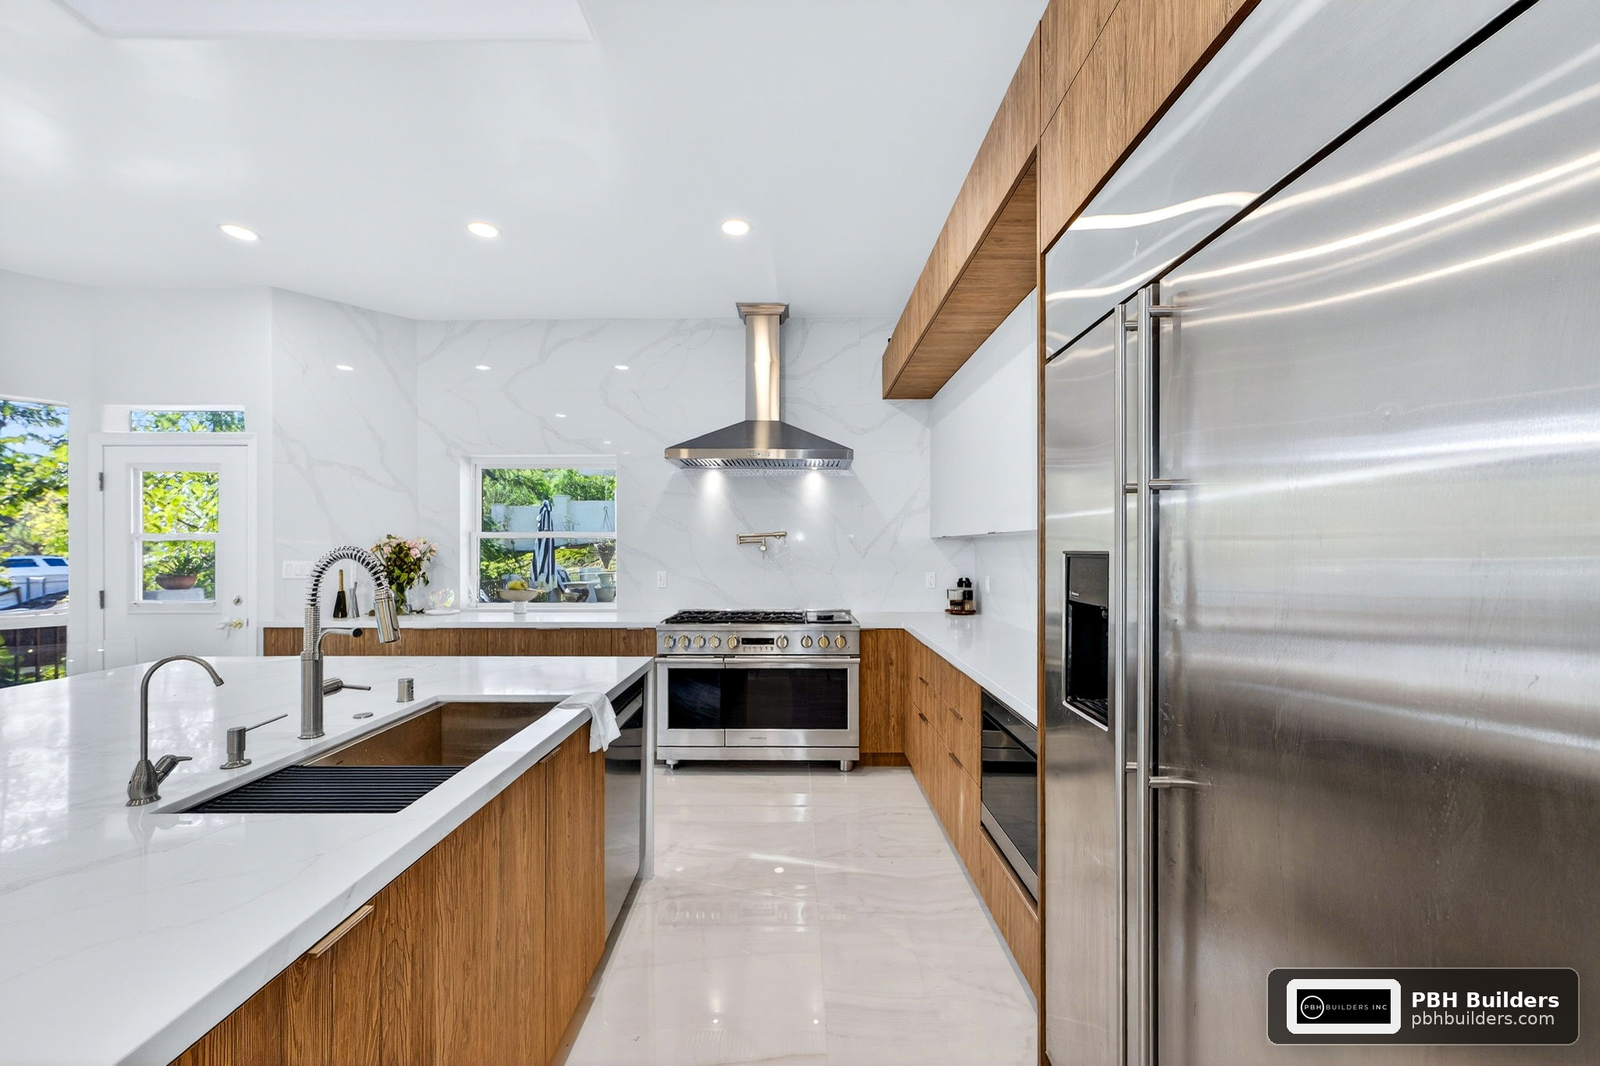
What Are the Phases of a Home Remodel, Start to Finish?
Every legitimate remodel moves through the same core phases, regardless of whether it’s a kitchen remodel or a full whole-home renovation. Understanding each stage helps you spot delays before they happen.
- Design and scope development. You and your contractor or architect define layout, materials, and structural changes. This is where countertop selections, cabinetry, and finish levels get locked in.
- Plan preparation and engineering. Structural calculations, energy compliance (Title 24) documents, and construction drawings are prepared for submittal.
- Permit submittal and plan review. The city or county reviews drawings for code compliance. Plan review fees, as noted above, run roughly 65% of the base permit fee.
- Permit issuance. Once approved, permits are issued and work can legally begin. Some simpler projects qualify for over-the-counter approval; complex structural or addition projects require full plan check.
- Construction. Demolition, rough framing, rough electrical/plumbing/mechanical, inspections at each stage, drywall, and finish work proceed in sequence.
- Inspections. Inspectors verify work at multiple checkpoints: foundation, framing, rough-in, insulation, and final.
- Final inspection and closeout. A final inspection confirms the completed work matches approved plans before the permit is closed.
Firms like Jackson Design and Remodeling’s San Diego project process and Murray Lampert’s whole-home renovation approach both structure their workflows around this same design-permit-build sequence, which reflects how deeply permitting shapes every local remodel, not just the paperwork on top.
What Actually Drives Your Remodeling Budget?
Finish selections get the most attention, but they’re rarely the biggest swing factor. Structural changes, such as removing load-bearing walls, relocating plumbing, or adding square footage, drive both cost and permitting complexity far more than cabinet grade or tile choice. Pricing varies based on your specific project, but the ranges below reflect realistic 2026 planning budgets for San Diego.
| Project Type | Planning Range |
|---|---|
| Cosmetic room refresh | $15,000 to $50,000 |
| Mid-range kitchen remodel | $50,000 to $110,000 |
| High-end kitchen remodel | $110,000 to $200,000+ |
| Mid-range bathroom remodel | $25,000 to $60,000 |
| Primary bathroom remodel | $40,000 to $100,000+ |
| Whole-home interior remodel | $150,000 to $400,000+ |
| Home addition | Often $300 to $600+ per sq ft |
| Accessory dwelling unit (ADU) | $200,000 to $450,000+ |
These are early-planning ranges, not bids. Actual pricing depends on neighborhood, design complexity, structural scope, and finish quality, so contact a contractor for a custom quote specific to your home. A practical contingency is 10% to 20% for a well-defined renovation and 20% to 30% for older homes where hidden conditions (outdated wiring, galvanized plumbing, termite damage) are more likely.
Impact on timeline: High
Requires full plan check and engineering
Impact on timeline: Moderate
Triggers additional inspections
Impact on timeline: Low
Mostly affects material lead times
Impact on timeline: High
Requires foundation and framing inspections
How Long Does a San Diego Remodel Really Take?
Timeline is driven more by permitting and inspection scheduling than by actual construction labor. A cosmetic refresh with no structural or system changes might move from design to completion in 6 to 10 weeks. A kitchen remodel involving plumbing and electrical relocation typically runs 3 to 5 months once you factor in plan review and inspection cycles.
Whole-home remodels or additions requiring full plan check can take 6 to 12 months from initial design to final inspection, especially in coastal zones or hillside lots where additional review layers apply. Our breakdown of how project length affects your final budget covers this relationship in more depth, and the same logic scales up for larger projects.
Material lead times also matter. Custom cabinetry, imported tile, and specialty countertop materials can take 8 to 16 weeks to arrive, and scheduling them late in the process is one of the most common causes of delay.
How Do You Choose the Right Remodeling Contractor?
A contractor’s job isn’t just construction. It’s managing the permit relationship, sequencing inspections correctly, and catching code issues before they become change orders. Look for firms with a documented process, not just a portfolio of finished photos.
Trade associations like the National Association of the Remodeling Industry’s San Diego chapter maintain standards and continuing education requirements that separate established remodelers from unlicensed operators. Checking license status, insurance, and permit history through resources like San Diego contractor comparison records is a reasonable due-diligence step before signing.
Ask any contractor how they plan to sequence your project’s inspections, who pulls the permit, and how they handle valuation disputes with the building department. If you’re weighing a larger scope, our guide to how building contractors work covers the full relationship in detail. You can also review home builder credentials in San Diego or explore service pages for home additions and flooring installation if your project includes those scopes.
Key Takeaways
- Nearly all structural, electrical, plumbing, or mechanical remodeling work in San Diego requires a permit before construction begins.
- Permit fees are valuation-based; a major remodel with no added square footage lists at roughly $2,296 under the county’s current fee schedule, plus plan review at about 65% of that fee.
- Structural changes and added square footage affect your budget and timeline far more than finish selections like countertops or tile.
- Whole-home remodels or additions requiring full plan check commonly take 6 to 12 months from design through final inspection.
- A contingency of 10% to 30% is standard, with older homes needing the higher end due to hidden conditions.
- Choosing a contractor with a clear permitting and inspection process matters as much as their portfolio of finished work.
People Also Ask
Do I need a permit for a bathroom remodel in San Diego?
Yes, if you’re moving plumbing fixtures, altering electrical, or changing structural elements. Cosmetic updates like swapping a vanity or retiling in place without moving plumbing lines sometimes don’t require a permit, but confirm with your contractor first.
How much does a kitchen remodel cost in San Diego in 2026?
Mid-range kitchen remodels typically fall between $50,000 and $110,000, while high-end projects with custom cabinetry and structural changes can exceed $200,000. Pricing depends on layout changes, materials, and finish quality, so a custom quote is the only reliable number.
Who handles permits in the City of San Diego versus unincorporated areas?
The City of San Diego’s Development Services Department handles permits within city limits, while the County of San Diego’s Building Services Division covers unincorporated areas. Knowing which jurisdiction your property falls under determines which fee schedule and review process applies.
How long does it take to get a remodeling permit approved in San Diego?
Simple over-the-counter permits can be issued within days, but projects requiring full plan check, especially those with structural changes, often take several weeks to a few months depending on department workload and revision cycles.
What adds the most cost to a San Diego home remodel?
Structural modifications, moving plumbing or electrical systems, and adding square footage drive cost more than finish selections. These changes also trigger more extensive plan review and additional inspections.
Frequently Asked Questions
What’s included in a typical San Diego permit fee?+
The permit fee itself covers plan intake and inspection scheduling, but it does not include plan review (roughly 65% of the permit fee), the $87 screening fee most permits carry, or separate costs like structural engineering and energy compliance documents.
Can I remodel without pulling a permit?+
Unpermitted structural, electrical, plumbing, or mechanical work can create major problems during resale, insurance claims, and future permitting. San Diego County requires permits before most construction or system work begins, and skipping that step risks fines and forced removal of completed work.
How much should I budget for a contingency fund?+
A practical contingency is 10% to 20% of your total budget for a well-defined renovation, rising to 20% to 30% for older homes where hidden structural, electrical, or plumbing issues are more common.
Does an ADU require the same permitting process as a remodel?+
ADUs go through a similar permit and inspection sequence but typically involve additional review for utility connections, setbacks, and sometimes impact fees. Budgets commonly run $200,000 to $450,000 or more depending on size and site conditions.
What’s the difference between a cosmetic remodel and a structural remodel?+
A cosmetic remodel changes surfaces and finishes without touching load-bearing walls, plumbing lines, or electrical systems, and often moves faster through permitting. A structural remodel involves framing, foundation, or system changes that require engineering review and multiple inspection checkpoints.
How do I finance a larger home remodel in San Diego?+
Common options include home equity lines of credit, cash-out refinancing, and renovation-specific loans. Our guide to kitchen remodel financing options breaks down how each works and what lenders typically require.
Ready to start planning your project the right way? PBH Builders manages the full process for San Diego homeowners, from design through final inspection, so you’re not navigating permitting and scheduling alone. Visit our San Diego remodeling services page, browse our about us page to meet the team, or contact us for a custom quote built around your home’s specific scope and timeline.