Quick Answer
Kitchen remodel hidden costs typically come from what’s behind the walls, not what’s on the showroom floor: outdated electrical and plumbing, permit and inspection fees, structural surprises once demolition starts, and the “while we’re in there” upgrades homeowners add mid-project. The safest way to avoid blowing your budget is to build in a contingency fund, ask your contractor for a detailed written scope before signing, and get a professional inspection of the space before demo day.
Why Do Kitchen Remodels Almost Always Cost More Than Quoted?
If you’ve ever talked to a neighbor who just finished their kitchen, you’ve probably heard some version of “it ended up costing way more than we planned.” That’s not bad luck. Industry data consistently shows that a large share of kitchen remodels run over their original budget, often because of issues that were invisible until walls came down or until the homeowner decided mid-project to upgrade a finish.
Kitchen remodel hidden costs and surprises are rarely about the cabinets or countertops you picked out. They’re about what’s underneath, behind, and around them: old wiring, undersized plumbing, rotted subfloor, or a permit requirement nobody mentioned at the estimate stage. Understanding where these surprises actually come from is the first step to protecting your budget before demo day ever starts.
If you haven’t yet nailed down your base numbers, start with our kitchen remodel budget calculator to understand what a realistic baseline looks like before you even think about the extras below.
What Hidden Problems Are Commonly Found Behind Kitchen Walls?
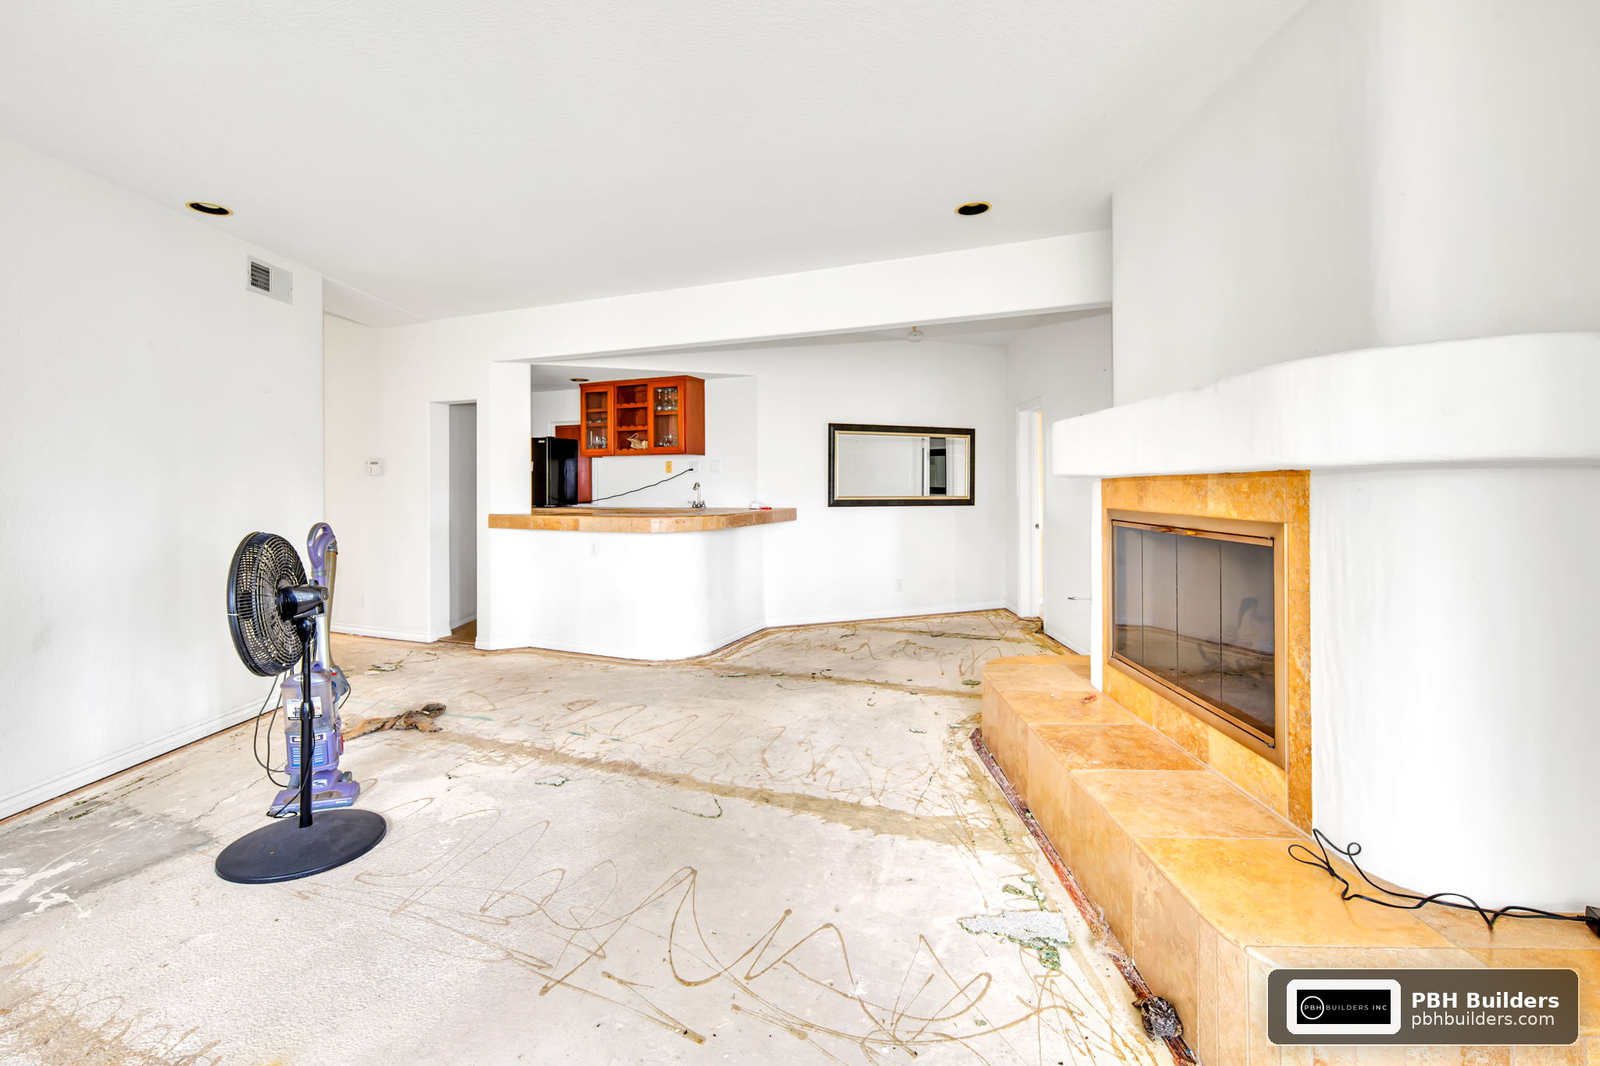
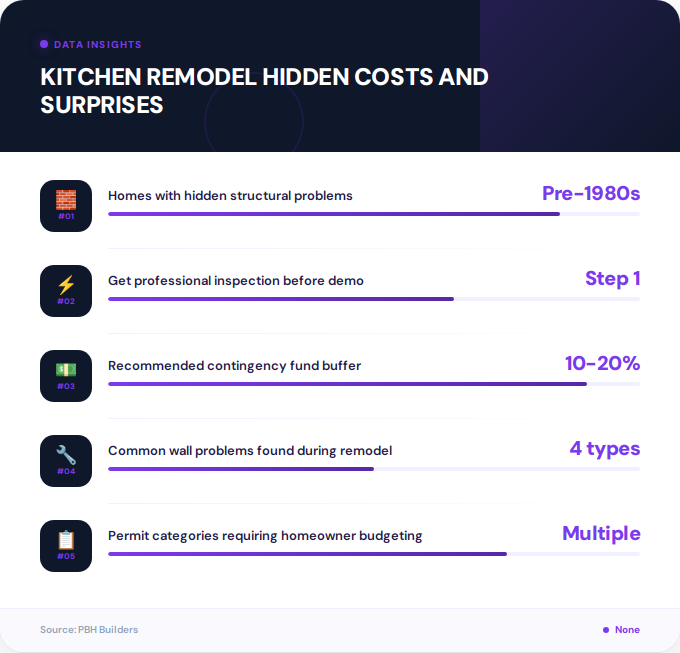
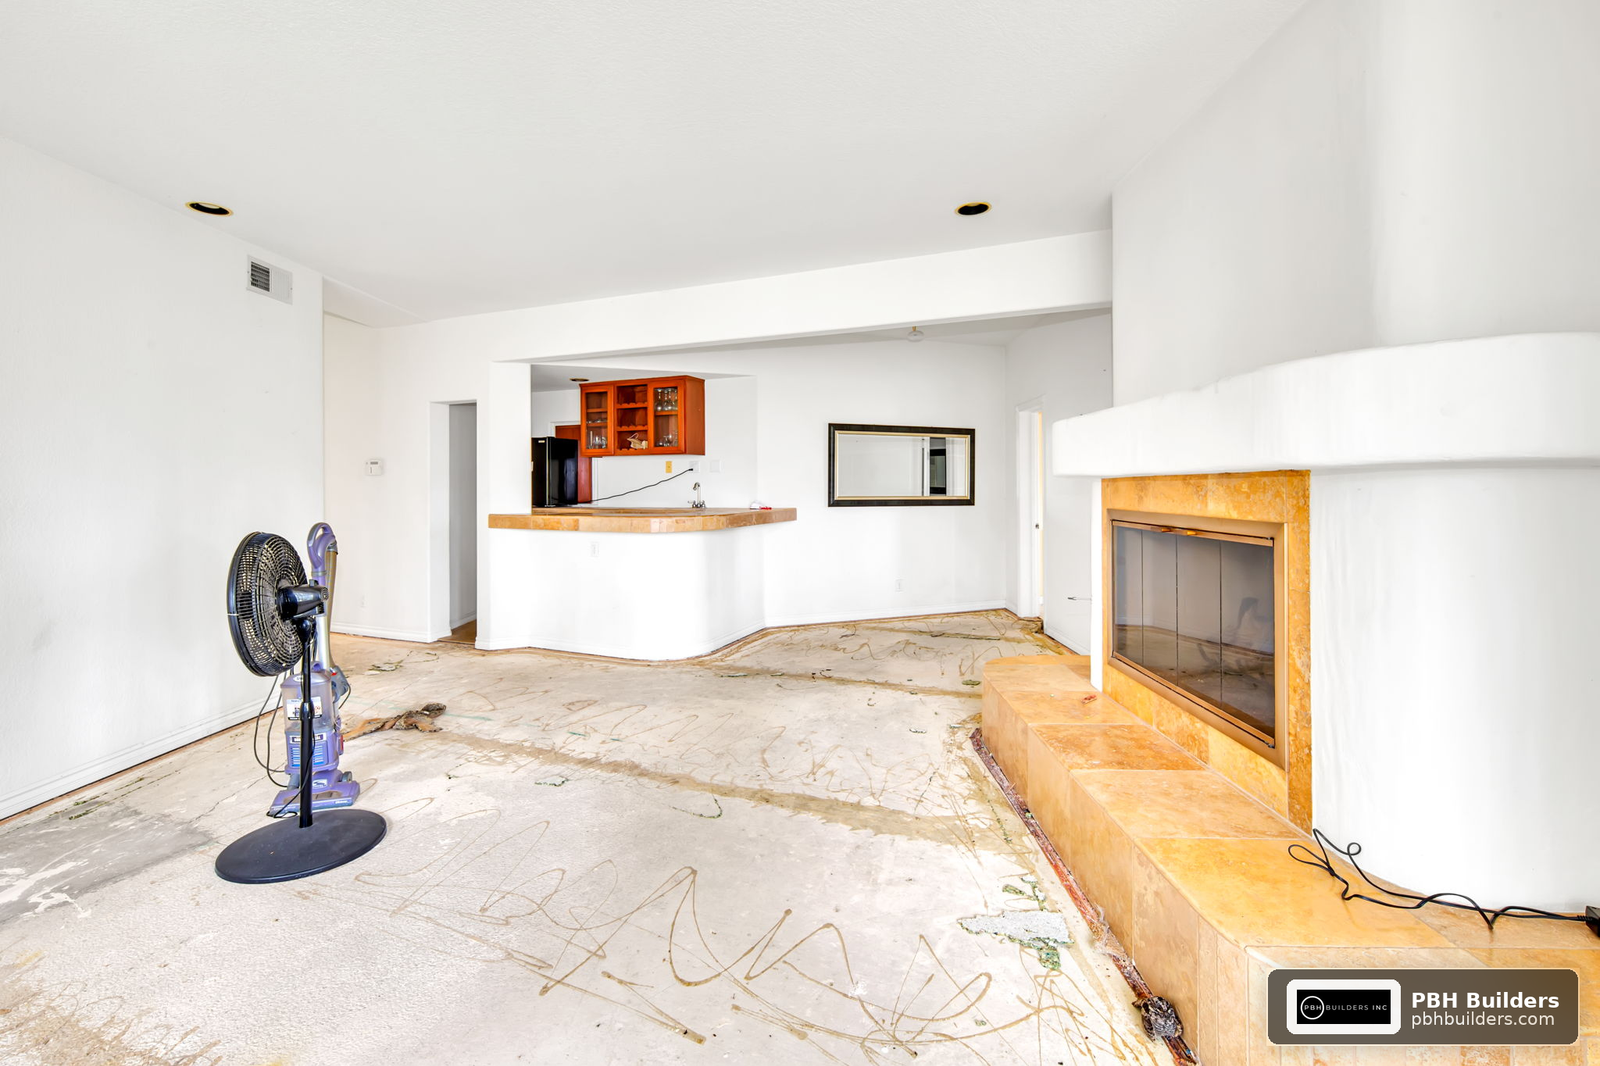
Older San Diego homes, especially those built before the 1980s, frequently hide problems that only surface once drywall and cabinetry come off. These aren’t optional fixes. Building code requires that they be corrected before the project can pass inspection.
- Outdated or unsafe wiring: Knob-and-tube or aluminum wiring that doesn’t meet current code and must be replaced before new fixtures or appliances go in.
- Galvanized or deteriorated plumbing: Pipes that look fine from the outside but are corroded or leaking once exposed.
- Water damage and rot: Subfloor or framing damage from a slow leak under the sink or dishwasher that went unnoticed for years.
- Mold or pest damage: Common in coastal climates with humidity, particularly around older plumbing penetrations.
- Load-bearing wall surprises: If you’re opening up your kitchen to a living space, a wall you assumed was cosmetic may turn out to be structural, requiring an engineered beam.
None of these are things a contractor can fully predict from a walkthrough alone. They’re why reputable contractors build contingency language into contracts rather than guaranteeing a locked final number before demolition.
What Permit and Inspection Fees Do Homeowners Forget?
Permits are one of the most consistently underestimated line items in a kitchen remodel. Many homeowners assume permits are only needed for additions, but in San Diego, any project involving electrical relocation, plumbing changes, gas line work, or structural alterations typically requires permits and inspections.
Costs vary significantly depending on your jurisdiction, the scope of work, and whether your project triggers additional reviews (such as for homes in coastal zones or historic districts). Rather than guessing, ask your contractor to itemize permit and inspection costs separately in your written estimate so there’s no ambiguity about who pays for delays if an inspection fails.
For a broader look at how the entire remodeling process unfolds from permitting through final walkthrough, our guide on how home remodeling works in San Diego breaks down each stage in detail.
What Hidden Costs Come With Backsplash and Countertop Work?
Backsplash projects seem simple on paper, but they’re one of the most frequently underestimated parts of a kitchen remodel. The tile itself is often the smallest expense. The real cost drivers are the substrate condition, electrical outlet relocation, and the complexity of the pattern you choose.
| Cost Driver | Why It Adds Up |
|---|---|
| Wall condition behind old backsplash | Removing old tile or adhesive can damage drywall, requiring patch or replacement before new tile goes up |
| Outlet and switch relocation | Electrical code often requires outlets to be reset flush with new tile thickness |
| Pattern complexity | Herringbone, chevron, and other angled layouts require more cuts, more labor time, and more waste material |
| Natural stone or handmade tile | Sealing requirements and inconsistent tile sizing add labor and material costs |
Backsplash renovation cost questions are among the most common we hear from homeowners doing research before they ever call a contractor, and for good reason: the range between a basic subway tile install and a full natural stone, outlet-relocated, herringbone pattern can be dramatic. Pricing varies based on your specific project, material choice, and existing wall condition, so it’s worth getting a written quote that separates material cost from labor before you commit to a design.
Why Do Appliances and Structural Changes Blow Up Budgets?
Appliance upgrades are one of the sneakiest hidden costs because homeowners usually budget for the appliance itself, but not for what it takes to install it. A larger refrigerator may require widening a cabinet opening. A new range hood might need additional ductwork routed through an attic or exterior wall. A professional-grade range may require an electrical or gas line upgrade to meet manufacturer specifications.
Structural changes carry their own surprises too. Removing a wall to create an open-concept kitchen often means adding a structural beam, which can require an engineer’s sign-off and additional framing work that wasn’t part of the original design sketch. If your remodel is part of a larger layout change, it’s worth reviewing our notes on home additions for how structural scope tends to expand once walls come down.
- Widening a cabinet or wall opening for a larger appliance
- Upgrading electrical panels to support new high-draw appliances
- Adding or rerouting ductwork for range hoods
- Reinforcing floors for heavier stone countertops or large islands
- Engineering and permitting costs for load-bearing wall removal
What Living Expenses Come Up During a Kitchen Remodel?
This is the category homeowners forget most often because it isn’t part of the construction quote at all. Living without a kitchen for several weeks adds real costs to daily life.
- Eating out or ordering delivery far more often than usual
- Temporary kitchen setups like a folding table, mini fridge, or microwave station in another room
- Storage rental for furniture or items displaced during construction
- Extra cleaning for dust that travels well beyond the kitchen footprint
- Pet boarding or childcare adjustments during the noisiest demolition days
None of these show up on a contractor’s invoice, but they’re real costs that add up over a multi-week project. Planning for them in advance keeps the emotional and financial stress of the process manageable.
How Much Contingency Should You Actually Budget?
Most experienced remodelers recommend setting aside a contingency fund on top of your planned budget, specifically to absorb the unknowns described above. The exact percentage you should hold back depends on the age of your home, whether walls are being opened, and how much of the existing electrical and plumbing system is original.
Electrical/plumbing: Likely up to code
Contingency need: Smaller reserve
Electrical/plumbing: Likely needs updates
Contingency need: Larger reserve
Electrical/plumbing: Assume full replacement
Contingency need: Largest reserve
Rather than guessing at a percentage, ask your contractor to walk through your home’s specific age and systems and recommend a contingency range based on what they typically uncover in similar homes in your neighborhood.
How Can You Avoid Hidden Costs Before Signing a Contract?
The best defense against budget surprises is a detailed, itemized scope of work before any demolition begins. A vague one-page estimate is a red flag. A thorough proposal should separate labor, materials, permits, and contingency allowances line by line.
- Request a pre-demolition inspection of electrical panels, plumbing, and any visible signs of water damage.
- Ask what’s included versus allowance-based for items like tile, countertops, and fixtures.
- Get permit costs itemized separately so you know exactly what the jurisdiction requires.
- Clarify change order policy in writing before you sign, including how mid-project changes are priced.
- Review warranty coverage so you know what’s protected if something fails after completion. Our kitchen remodel warranty checklist covers exactly what to confirm before work starts.
It’s also worth checking whether any part of your project qualifies for savings. Our breakdown of kitchen remodel tax credits and deductions outlines what homeowners can sometimes claim, particularly for energy-efficient appliance or window upgrades bundled into a larger project.
If you’re still collecting quotes, our guide on getting kitchen remodel quotes before the holiday rush explains how to compare proposals apples-to-apples so hidden costs don’t get buried in fine print. And before you hire anyone, our contractor hiring guide for 2026 walks through the questions that separate a transparent contractor from one who lowballs the estimate to win the job.
Key Takeaways
- Most kitchen remodel hidden costs come from behind walls: outdated wiring, old plumbing, water damage, and structural surprises.
- Permits and inspections are frequently underestimated and should be itemized separately in your contract.
- Backsplash and countertop work can carry hidden costs tied to wall condition, outlet relocation, and pattern complexity.
- Appliance upgrades often require unplanned electrical, cabinet, or ductwork changes.
- Living expenses like dining out, temporary kitchen setups, and storage rental add real costs outside the construction budget.
- A dedicated contingency fund, sized to your home’s age and project scope, is the single best protection against budget overruns.
- A detailed, itemized written scope of work before demolition is the most effective way to prevent mid-project surprises.
People Also Ask
What is the most commonly underestimated cost in a kitchen remodel?
Electrical and plumbing updates hidden behind walls are the most commonly underestimated cost, since they can’t be fully assessed until demolition exposes the existing systems. Permit fees and living expenses during construction are close behind.
Does a kitchen remodel always require permits?
Not always, but any project involving electrical relocation, plumbing changes, gas line work, or structural changes typically requires a permit in San Diego. A licensed contractor can confirm exactly what your specific project triggers.
Why did my contractor’s final bill exceed the original estimate?
This usually happens when hidden conditions behind walls (wiring, plumbing, water damage) or owner-requested changes mid-project weren’t accounted for in the original scope. A written change order process should document and approve any cost increase before work proceeds.
How long does a typical kitchen remodel take, and does that affect cost?
Timeline depends heavily on scope, but delays from hidden structural or system issues, material backorders, or permit review times can extend the schedule and add living expense costs. Building extra time into your plan alongside your budget helps reduce stress if delays occur.
Frequently Asked Questions
What hidden costs should I budget for in a kitchen remodel?+
Budget for potential electrical and plumbing updates, permit and inspection fees, structural repairs if walls are opened, and living expenses like dining out during construction. A contingency fund on top of your base budget is the best way to cover these without derailing the project.
How can I find out if my kitchen has hidden electrical or plumbing issues before remodeling?+
Ask your contractor to inspect your electrical panel, visible wiring, and plumbing access points before finalizing your quote. In older homes, it’s reasonable to assume some updates will be needed and to budget a contingency for them rather than hoping they won’t appear.
Is backsplash installation really a significant hidden cost?+
Yes, because the price depends heavily on wall condition, outlet relocation needs, and pattern complexity, not just the tile itself. Pricing varies based on your specific project, so it’s worth requesting a written quote that separates material and labor costs for backsplash work specifically.
Should I set aside a contingency fund before starting a kitchen remodel?+
Yes. Most experienced remodelers recommend a contingency fund sized to your home’s age and the scope of your project, with older homes and full gut renovations needing a larger reserve than cosmetic updates in newer homes.
What should be included in a kitchen remodel contract to avoid surprises?+
A strong contract itemizes labor, materials, permits, and allowances separately, and includes a clear change order process for any mid-project adjustments. It should also outline warranty coverage so you know what’s protected after the work is complete.
Do appliance upgrades add hidden costs to a kitchen remodel?+
Often, yes. Larger or professional-grade appliances can require cabinet modifications, electrical panel upgrades, or new ductwork for range hoods, none of which are part of the appliance’s sticker price.
Hidden costs don’t have to derail your project if you plan for them upfront. For a deeper look at how design choices affect your overall budget and timeline, see our comparison of professional kitchen design tools versus DIY software. And if you’re ready to get a clear, itemized picture of what your specific kitchen will actually cost, from structural conditions to finish selections, reach out to PBH Builders for a custom, written quote before you commit to a budget you can’t trust. You can also learn more about our team’s approach on PBH Builders’ homepage or meet the people behind the work on our team page.