Quick Answer
A kitchen remodel budget calculator tool estimates project costs by combining your kitchen’s square footage, scope (cosmetic refresh vs. full gut), material tier, and labor needs into a working range. It’s a starting point, not a final bid: actual pricing depends on your home’s condition, San Diego permitting requirements, and the finishes you choose, which is why a written in-home quote from a licensed contractor is the only number you should budget against.
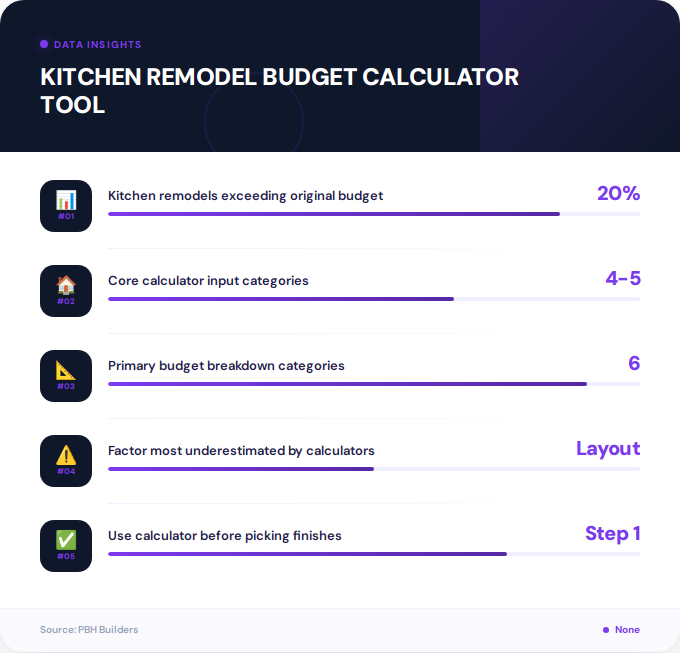
Here’s a number that stops most homeowners cold: industry surveys show that over 20% of kitchen remodels run past their original budget, and the single biggest reason isn’t bad luck, it’s a wrong starting estimate. A kitchen remodel budget calculator tool exists to fix that problem before it starts, giving you a realistic range based on your square footage, finish level, and scope before you ever sign a contract.
This guide walks through exactly how these tools work, what inputs actually move your number, and where a calculator’s estimate needs to be checked against a real, in-home quote. We’ll also break down what the demolition-to-completion process looks like so your budget maps to real phases of work, not guesswork.
What Is a Kitchen Remodel Budget Calculator?
A kitchen remodel budget calculator tool is an interactive estimator that takes your project details, kitchen size, cabinet style, countertop material, appliance package, and layout changes, and converts them into a cost range. Think of it as a planning instrument, similar to how kitchen remodel cost calculators actually work in 2026, using averaged regional data and typical material pricing tiers.
The best calculators separate your budget into categories: cabinetry, countertops, flooring, appliances, plumbing and electrical, and labor. That breakdown matters more than the final total, because it shows you where your money is actually going and which choices have the biggest swing potential.
How Does the Calculator Break Down Your Costs?
Most tools ask for four or five core inputs, then apply a cost-per-square-foot multiplier adjusted by your selections. Here’s the general logic behind the math:
- Square footage: Your kitchen’s size sets the baseline for flooring, cabinetry linear feet, and countertop surface area.
- Scope level: Cosmetic refresh, mid-range remodel, or full gut-to-studs renovation each carry very different labor and material loads.
- Material tier: Stock cabinets versus semi-custom versus full custom; laminate versus quartz versus natural stone.
- Layout changes: Moving plumbing or load-bearing walls adds structural and permitting costs that a simple calculator often underestimates.
- Appliance package: Builder-grade versus professional-grade appliances can shift the total significantly.
The calculator multiplies these variables together and outputs a range. The wider the range, the more honest the tool is being with you, since kitchen remodels genuinely vary based on dozens of site-specific conditions.

When Should You Use One?
Use a budget calculator at the very start of your planning process, before you’ve picked finishes, before you’ve called contractors, and ideally before you’ve fallen in love with a Pinterest board. It’s most valuable for:
- Early-stage homeowners trying to decide if a remodel fits their financial picture this year.
- Comparing scope options, like a cosmetic refresh versus a full layout change.
- Setting a contingency fund, since most experienced remodelers recommend reserving 10 to 20% of your estimated budget for surprises.
- Preparing for a contractor consultation so you walk in with realistic expectations rather than a number pulled from a national average article.
If you’re also exploring a home addition alongside your kitchen work, run both estimates separately first, then combine them, since shared labor and permitting can create efficiencies a single combined calculator might miss.
What Does a Kitchen Remodel Actually Include?
Understanding the phases of work helps you map calculator line items to real construction milestones. A full kitchen remodel generally moves through these stages:
- Design and planning: Layout decisions, material selections, and permitting prep. Professional design software plays a bigger role here than most homeowners expect, see what sets professional kitchen design apart from DIY tools.
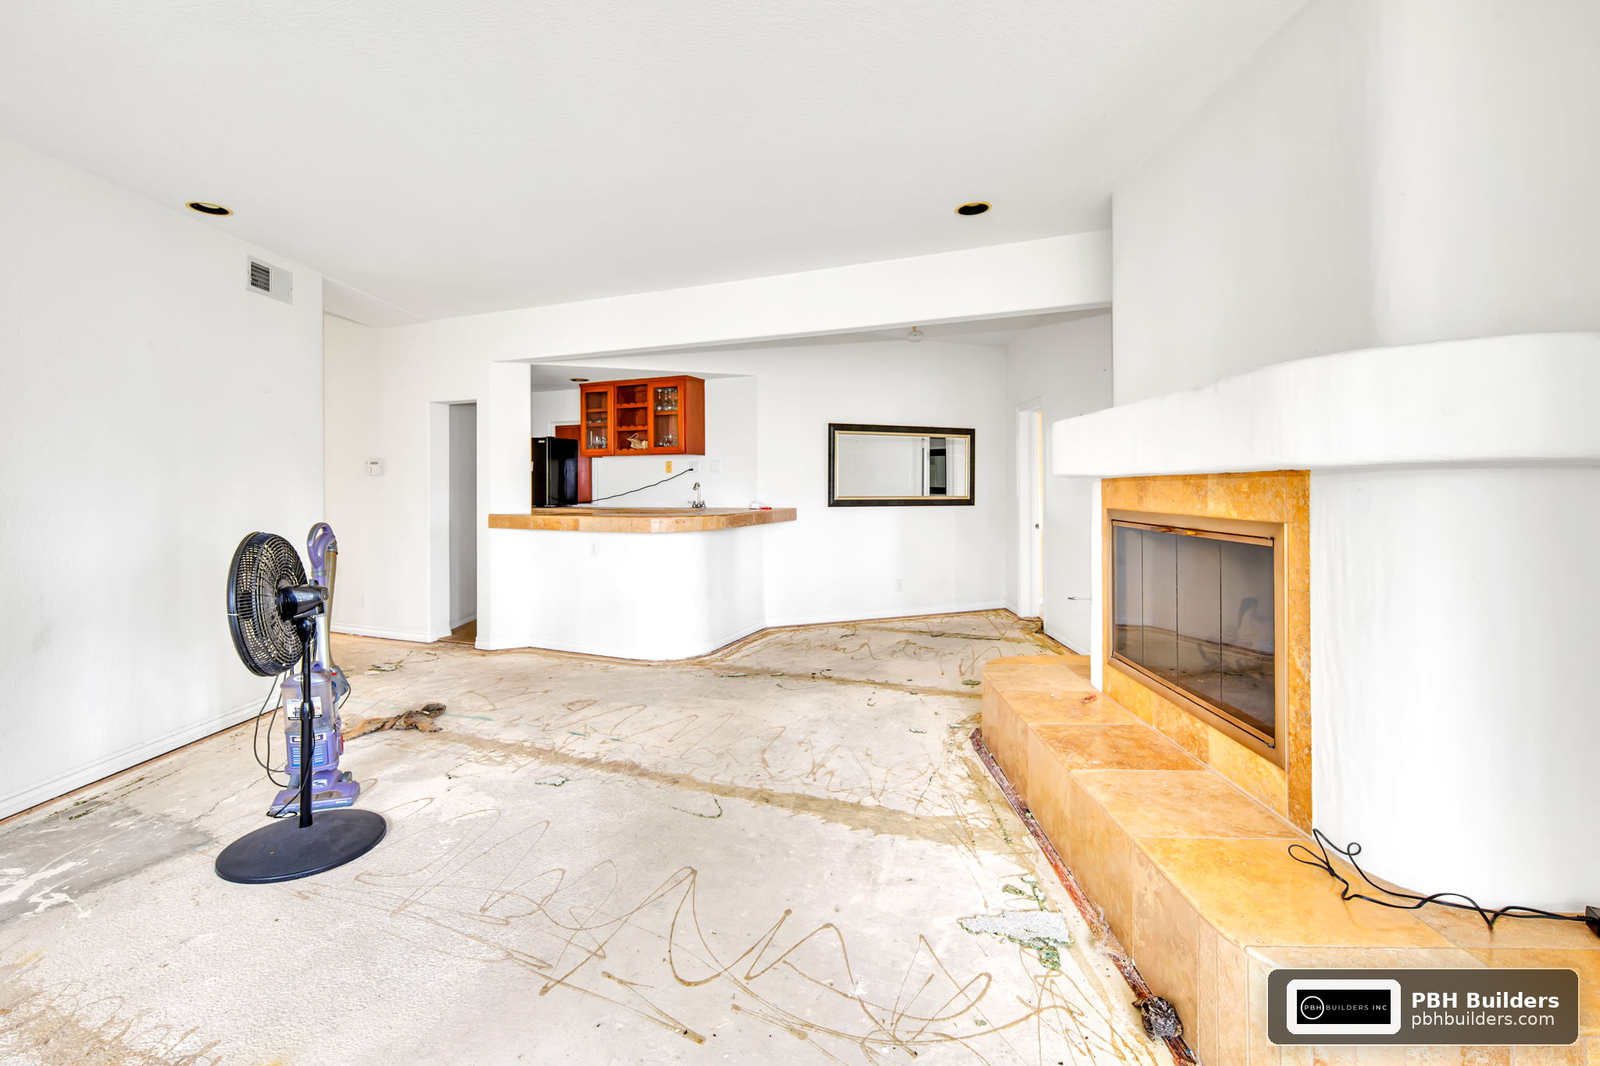
- Demolition: Removing cabinets, countertops, flooring, and sometimes walls. This is where hidden issues like water damage or outdated wiring often surface.
- Rough-in work: Plumbing relocation, electrical upgrades, and any structural framing changes.
- Cabinetry and countertop installation: Usually the single largest cost category in any kitchen project.
- Flooring: Installed after cabinets in most layouts; material choice affects both cost and timeline (see flooring installation for how this phase integrates with a kitchen project).
- Appliances, fixtures, and finishing: Final installation, backsplash, lighting, and punch-list details.
Each of these phases has its own labor rate and material cost curve, which is why a serious calculator asks about scope separately from square footage.
What Factors Move Your Number Most?
Pricing varies based on your specific project, but certain factors consistently create the biggest swings in any kitchen remodel estimate:
Moving plumbing or gas lines, or removing a wall, adds structural and permitting work that a flat per-square-foot estimate won’t capture.
Stock, semi-custom, and full custom cabinetry can differ enormously in both material and installation labor.
Laminate, quartz, granite, and natural stone each carry different material and fabrication costs.
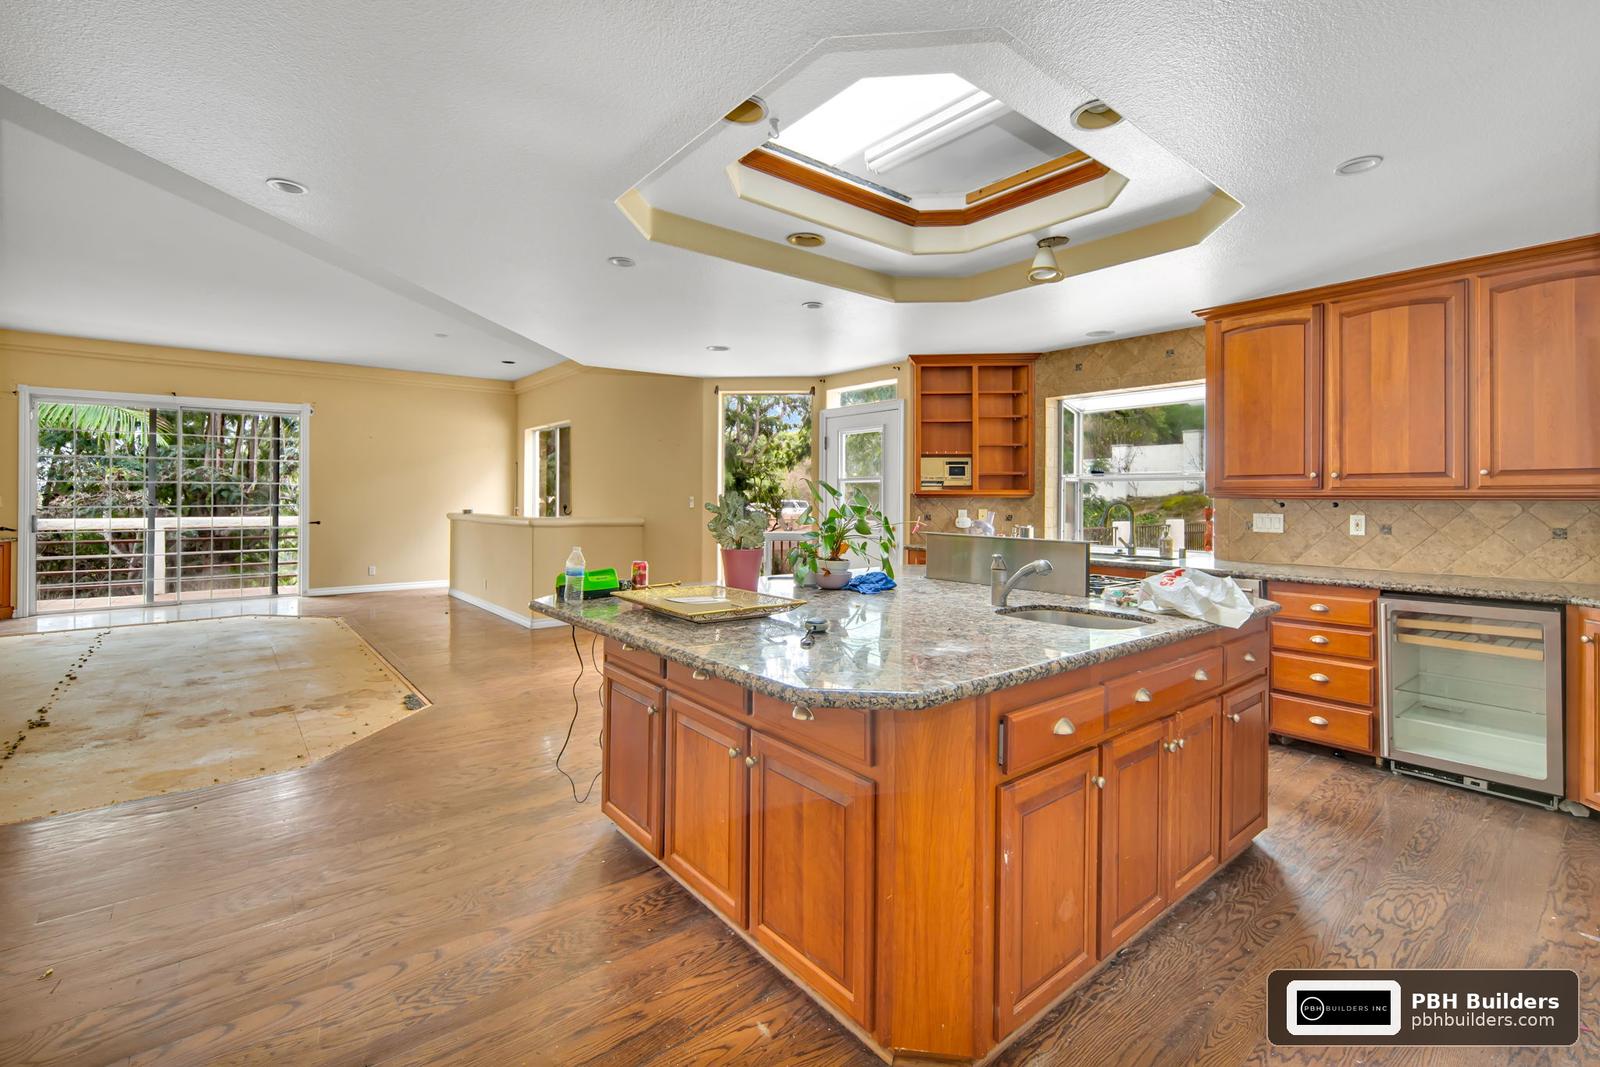
Older San Diego homes often reveal outdated wiring, plumbing, or subfloor damage once demolition starts.
Professional-grade ranges, built-in refrigeration, and custom ventilation systems add both cost and lead time.
San Diego permitting timelines and inspection scheduling can affect both cost and how long you’re without a functioning kitchen.
How Do Budget Tiers Compare?
Most calculators organize results into three general tiers. Here’s how they typically differ in scope, not price, since actual figures depend entirely on your home and selections:
| Tier | Typical Scope | Best For |
|---|---|---|
| Cosmetic Refresh | Paint, hardware, countertop swap, backsplash, same layout | Homeowners updating a kitchen in good structural condition |
| Mid-Range Remodel | New cabinets, countertops, flooring, appliances, same footprint | Most owner-occupied full renovations |
| Full Gut and Reconfigure | Layout changes, plumbing/electrical relocation, structural work | Open-concept conversions, outdated or undersized kitchens |
Why Isn’t a Calculator Number the Final Price?
Calculators work from regional averages and the inputs you provide, but they can’t see behind your drywall, test your electrical panel’s capacity, or evaluate whether your subfloor needs replacement. That’s the gap between a planning estimate and a buildable quote.
Before finalizing a budget, it’s worth reviewing a kitchen remodel contractor hiring guide so you know what questions separate a reliable bid from a lowball one. It’s also smart to review a warranty checklist before work starts, since warranty coverage affects your long-term cost exposure, and to check whether any tax credits or deductions apply to your project, particularly around energy-efficient appliances.
An in-home consultation remains the only reliable way to convert a calculator’s range into an actual number. PBH Builders provides written, itemized quotes after a walkthrough, which is the step that catches the issues a calculator simply can’t.
How Does San Diego Affect Your Budget?
Local market conditions shape every kitchen remodel budget in ways a generic national calculator won’t reflect. San Diego homeowners should factor in:
- Permitting requirements: Structural, plumbing, and electrical changes typically require permits through the city or county, which adds both time and cost.
- Home age variation: Neighborhoods with older housing stock often carry hidden infrastructure costs that newer builds don’t.
- Coastal and inland differences: Material availability and labor scheduling can vary by region within the county.
- Contractor demand: Peak renovation seasons affect scheduling lead times, which can indirectly affect your total project cost through timeline-related decisions.
For a broader view of how these local factors apply across remodeling projects generally, see how home remodeling works in San Diego and how building contractors work. If you’re also weighing a bathroom project alongside your kitchen, the bathroom remodeling San Diego guide covers similar budgeting logic.
- A kitchen remodel budget calculator tool is a planning instrument, not a final bid, use it to set expectations before contacting contractors.
- Scope level (cosmetic, mid-range, or full gut) affects your estimate more than almost any other single input.
- Layout changes involving plumbing, electrical, or structural walls create the widest variance between calculator estimates and final quotes.
- Reserve 10 to 20% of your estimated budget as contingency for hidden conditions uncovered during demolition.
- Cabinetry and countertops typically represent the largest cost categories in any kitchen remodel.
- San Diego permitting requirements and home age both influence final pricing beyond what a generic calculator captures.
- A written, itemized quote from a licensed contractor is the only number you should actually budget against.
People Also Ask
How accurate are online kitchen remodel calculators?
Online calculators are accurate as a starting range, typically within a broad bracket, but they can’t account for hidden conditions behind walls or your home’s specific layout. Treat the output as a planning figure and confirm it with an in-home quote.
What percentage of my home’s value should a kitchen remodel cost?
A commonly cited guideline suggests keeping kitchen remodel spending between roughly 5 and 15 percent of your home’s current value, though this varies widely based on your market and goals. This is a general planning benchmark, not a rule, and your contractor can help you align scope with resale or livability priorities.
What usually causes a kitchen remodel to go over budget?
The most common causes are hidden conditions discovered during demolition (outdated wiring, water damage, subfloor issues), mid-project material upgrades, and layout changes requested after work has already started. Building a 10 to 20 percent contingency into your initial budget protects against most of these.
Should I get multiple quotes after using a budget calculator?
Yes, comparing two or three written, itemized quotes from licensed contractors helps validate your calculator estimate and reveals how different companies scope the same project. Make sure each quote breaks down labor, materials, and permitting separately so you’re comparing apples to apples.
Frequently Asked Questions
What information do I need before using a kitchen remodel budget calculator?+
Have your kitchen’s approximate square footage, a general idea of scope (cosmetic versus full remodel), and your preferred material tier ready. The more specific your inputs, the more useful the output range will be.
Can a calculator tell me if moving my kitchen island is affordable?+
A calculator can flag that layout changes add cost, but it can’t confirm whether your plumbing or electrical can support the move without a site visit. That determination requires an in-person assessment from a licensed contractor.
Do calculator estimates include permit costs?+
Some do, but many generic calculators exclude permit fees entirely or underestimate them, especially for projects involving structural, plumbing, or electrical changes. Always confirm permit requirements and costs directly with your contractor or local building department.
How long does a typical kitchen remodel take from start to finish?+
Timelines vary based on scope: a cosmetic refresh may take a few weeks, while a full gut-and-reconfigure with layout changes can take several months including design, permitting, and inspections. Your contractor should provide a phase-by-phase schedule during the quote process.
Is it worth paying for custom cabinets versus semi-custom?+
Custom cabinets offer exact-fit solutions for unusual layouts and specific storage needs, while semi-custom options balance flexibility with faster lead times. The right choice depends on your kitchen’s dimensions, budget priorities, and how much you value design flexibility.
How do I get an accurate quote after using a budget calculator?+
Schedule an in-home consultation with a licensed contractor who can assess your kitchen’s condition, discuss material selections, and provide a written, itemized quote. You can contact PBH Builders to request a free, no-obligation walkthrough and quote.
What’s the difference between a cosmetic refresh and a full kitchen remodel?+
A cosmetic refresh updates surfaces like paint, hardware, backsplash, and countertops without changing the layout or structural elements. A full remodel typically involves new cabinetry, flooring, plumbing or electrical relocation, and sometimes wall removal for an open-concept layout.
Ready to turn a planning estimate into a real, buildable number? PBH Builders offers in-home consultations across San Diego and provides written, itemized quotes so you know exactly what you’re paying for, from demolition to final walkthrough. Meet the team behind every project on our team page, or learn more about our approach on the about us page before you request your free quote.