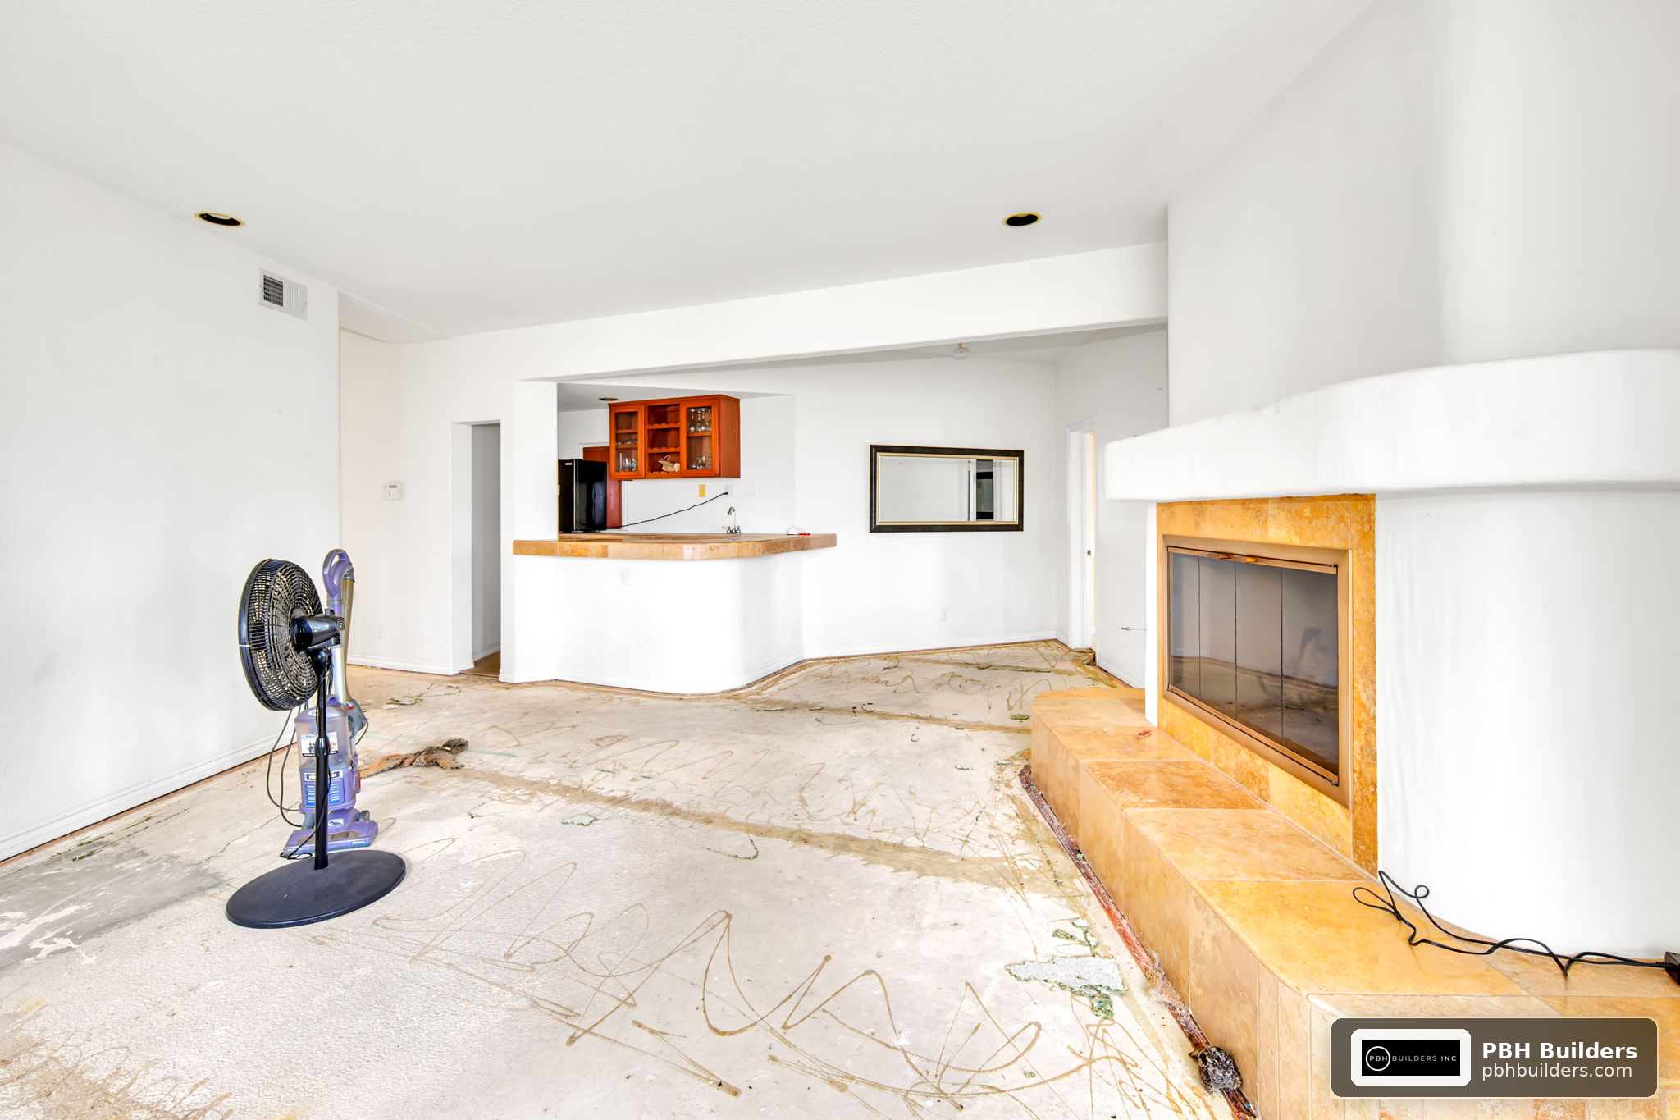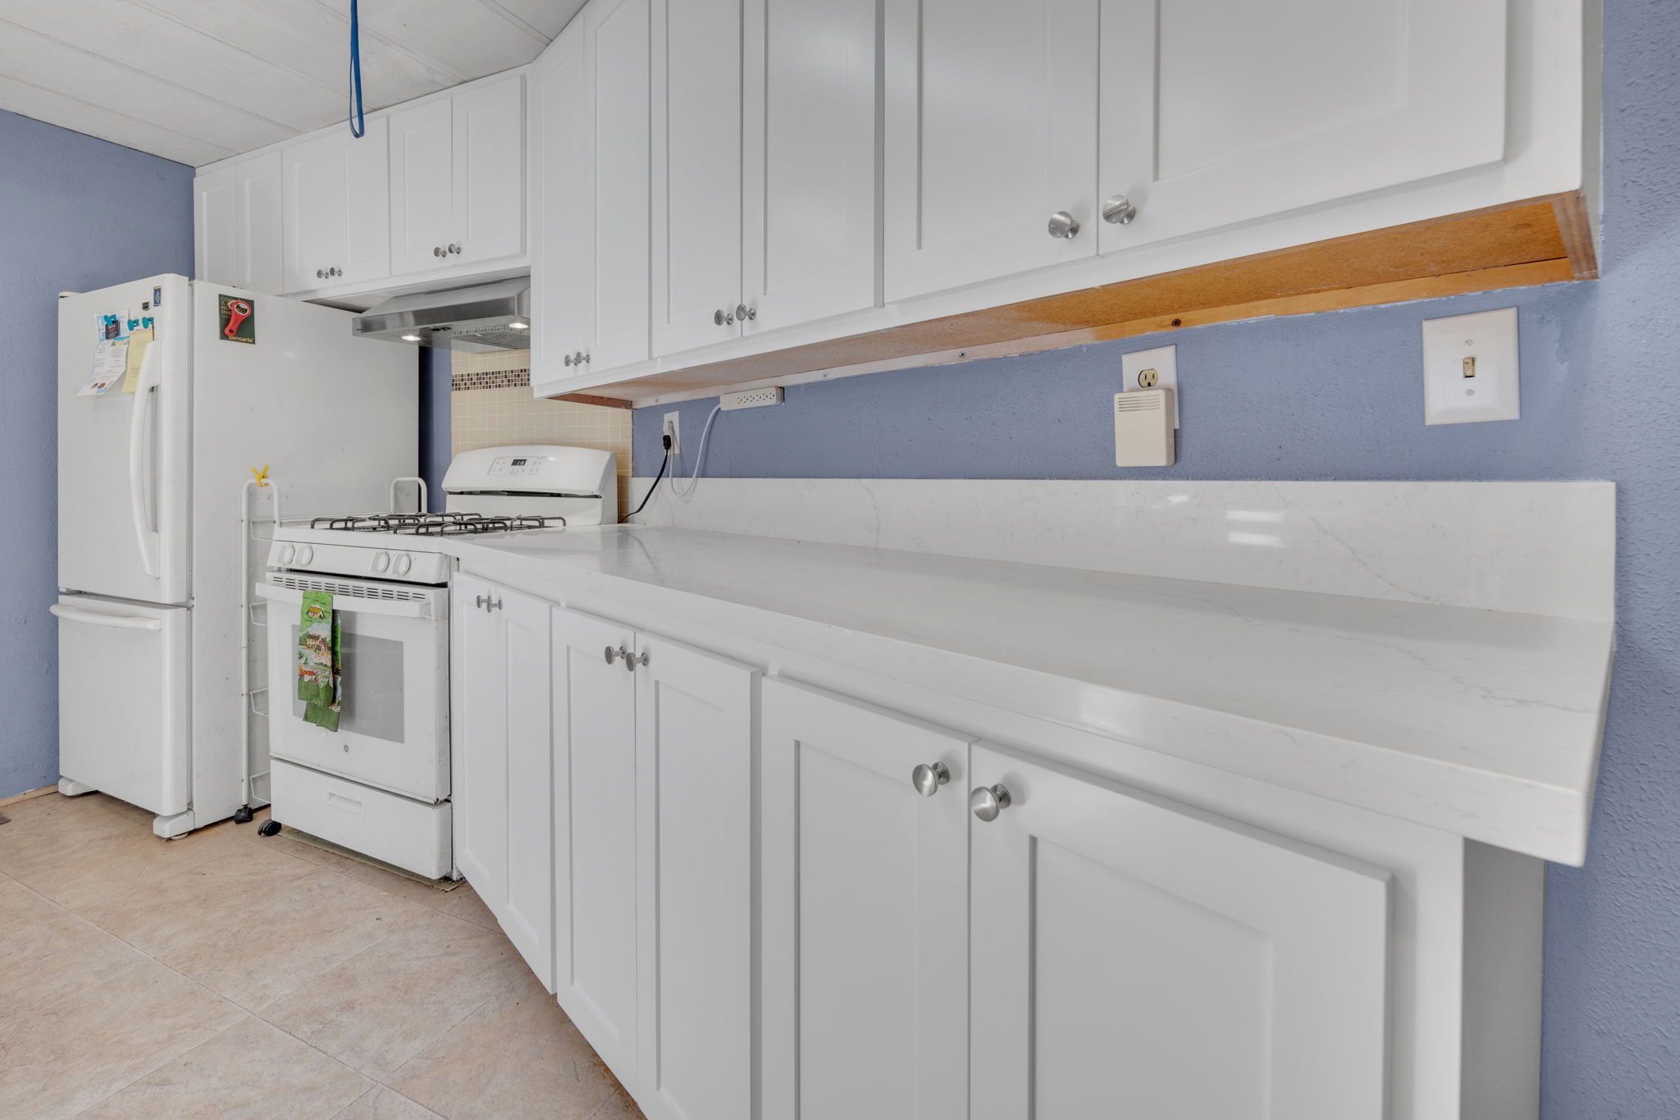
San Diego is one of the only places in the country where a kitchen remodel can reasonably plan around eating outside 300 days a year. That changes the design brief entirely. Instead of treating the kitchen as a closed box, the most successful San Diego kitchen remodels are designed as the indoor half of a bigger entertaining space that flows straight out to a patio, courtyard, or backyard.
| QUICK ANSWER A kitchen remodel built for San Diego living works best when it’s planned around three zones: a prep zone for cooking, a transition zone that physically opens to the outdoors, and a gather zone that pulls seating toward that connection. Get the transition (pocket door, pass-through window, or full opening) and the ventilation right, and the rest of the design follows naturally. |
Why San Diego’s Climate Changes the Kitchen Remodel Equation
In most of the country, a kitchen remodel is planned entirely around the four walls of the room. In San Diego, especially in coastal pockets like La Jolla and Carlsbad, the mild year-round climate means the patio or backyard is functionally an extension of the kitchen for most of the year. That reality should shape the remodel from the earliest layout sketches, not get bolted on afterward as a slider door swap.
The homeowners who end up happiest with their remodel are usually the ones who designed for how they actually entertain, whether that’s a weekly taco night that spills onto the patio or a quiet dinner where the cook wants to stay part of the conversation happening outside.
The Three Zones of an Indoor-Outdoor Kitchen
Instead of thinking about the kitchen as a single room, it helps to break it into three functional zones that work together.
| Zone | Function | Design Priority |
| Prep Zone | Cooking, chopping, active cooktop use | Ventilation, counter space, tool storage within reach |
| Transition Zone | The physical connection to outdoor space | Pocket door, pass-through window, or full wall opening |
| Gather Zone | Where people actually stand and sit | Island seating that faces the transition, sightlines to the patio |
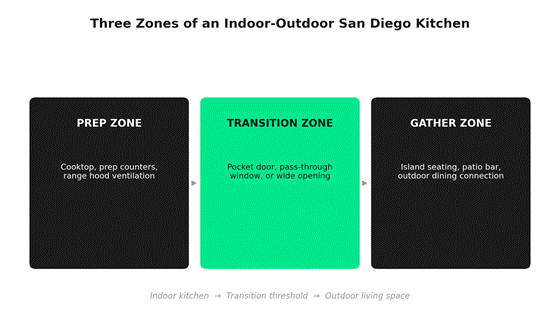
Treat the kitchen as three connected zones instead of one room, and the layout decisions get much easier.
Choosing Your Transition: Pass-Through Options
The transition zone is the single design decision that determines how connected your kitchen actually feels to the outdoors. There are a handful of proven approaches, each suited to different homes and budgets of space.
| Option | Best For | Key Consideration |
| Pocket door (fully recessed) | Homes that want the option to fully close off the kitchen | Requires clear wall cavity for the door to slide into |
| Bi-fold or accordion door | Wide openings where a full wall disappears | Needs a flush threshold and adjacent patio at the same level |
| Pass-through window with counter | Compact kitchens that can’t lose wall space | Works well paired with an exterior bar-height counter |
| Full wall opening (post and beam) | Larger remodels seeking a seamless indoor-outdoor room | Structural review needed since it typically involves a load-bearing wall |
Our completed kitchen remodel project in San Diego shows a full wall opening in action, connecting a redesigned kitchen directly to an outdoor dining area.
Ventilation and Airflow for Open Kitchens
Opening a kitchen to the outdoors doesn’t reduce the need for proper ventilation, it usually increases it. Cross-breezes from San Diego’s prevailing onshore winds can actually pull smoke and cooking odors back into the room if the range hood isn’t sized and positioned correctly.
| Cooktop Type | Recommended Hood Capacity | Design Note |
| Standard 30-36 inch gas range | 300-400 CFM | Hood should extend at least 3 inches past the cooktop on each side |
| Professional-style range (48 inch+) | 600-1200 CFM | May require makeup air per California mechanical code |
| Induction or electric cooktop | 250-300 CFM | Lower smoke output but odor control still matters near open transitions |
Lighting for Day-to-Night Entertaining
An indoor-outdoor kitchen has to work in bright midday sun and again after dark, which means the lighting plan needs more layers than a typical closed kitchen. Task lighting over prep surfaces is non-negotiable, but the layer that gets overlooked most often is lighting right at the transition threshold, since that’s the area that has to read well from both sides of the opening.
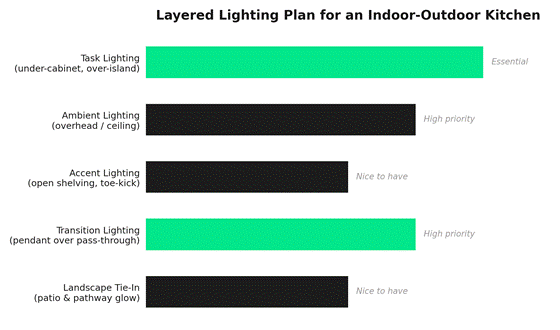
A layered approach keeps the kitchen functional in daylight and inviting after sunset.
Storage and Appliance Placement for Entertaining Flow
When a kitchen opens to a patio, the traffic pattern changes. Guests tend to migrate toward the opening, which means beverage storage, glassware, and serving pieces are more useful placed near the transition zone than tucked into the far corner of the prep area. A secondary prep sink or beverage station near the pass-through keeps the main cooking zone clear during a party instead of turning it into a bottleneck.
For more on finishes and layout fundamentals once your zones are mapped out, our kitchen design tips cover the details that tie the whole space together.
Frequently Asked Questions
Do I need a permit to add a pass-through between my kitchen and patio?
In most cases, yes, especially if the change involves a load-bearing wall or alters the exterior envelope of the home. A licensed contractor can determine the exact permit scope based on your specific plan.
Does San Diego’s weather really support a fully open kitchen year-round?
For most neighborhoods, yes. San Diego’s average temperatures stay mild enough that an indoor-outdoor connection gets used far more often here than in most parts of the country, though coastal fog and occasional Santa Ana winds are worth designing around with adjustable coverings or screens.
What ventilation do I need if I open my kitchen to the outdoors?
You typically need more range hood capacity, not less, since cross-breezes can push smoke and odors back into the room. Sizing the hood to your cooktop’s BTU output and keeping the transition zone clear of airflow obstructions both matter.
Can I add an indoor-outdoor connection without a full kitchen remodel?
Sometimes. A pass-through window can often be added with a more contained scope of work, while a full wall opening usually requires a broader remodel due to structural considerations.
What kitchen layout works best for entertaining?
An island-centered layout that faces the transition zone tends to work best, since it keeps the cook facing guests and the outdoor space simultaneously rather than working with their back to the room.
Ready to Design a Kitchen Built for San Diego Living?
PBH Builders designs kitchens across San Diego County that are built to connect with the outdoors, not just look good in photos. Browse our services or contact our team to talk through your space.
Call PBH Builders today: (619) 719-5431