Quick Answer
The best small kitchen remodel design ideas combine vertical storage, light neutral palettes, panel-ready appliances, and efficient layouts to maximize a compact footprint without sacrificing function. National kitchen remodel costs average around $26,939, with most projects landing between $14,589 and $41,547, though scope, materials, and layout changes push pricing higher or lower. A successful small kitchen remodel starts with an honest assessment of your layout, storage gaps, and daily workflow before a single cabinet is chosen.
Here’s a number that surprises most homeowners: the average kitchen remodel now costs $26,939, yet many small kitchens under 150 square feet end up costing more per square foot than sprawling ones. Why? Compact spaces demand custom solutions, precision layouts, and multi-functional fixtures that simply cost more to design and install correctly. If you’re researching small kitchen remodel design ideas, you’re not just picking paint colors and cabinet pulls. You’re solving a spatial puzzle where every inch has to earn its place.
This guide walks through what a small kitchen remodel actually involves, from the planning phase through final walkthrough, along with the design strategies that genuinely make compact kitchens feel larger and function better. We’ll also break down the pricing factors so you can budget realistically before you start tearing out cabinets.
What Is a Small Kitchen Remodel?
A small kitchen remodel is a renovation project focused on kitchens typically under 150 to 200 square feet, where the design challenge centers on maximizing storage, workflow, and visual openness within a fixed footprint. Unlike larger kitchen renovations that have room for islands, walk-in pantries, and generous circulation space, small kitchen remodels require every decision to serve double duty.
This isn’t simply a scaled-down version of a standard kitchen remodel. Compact kitchens have unique constraints: narrower work triangles, limited wall space for cabinetry, less room for appliance clearance, and often awkward layouts inherited from older home construction. According to Houzz’s coverage of modern small kitchen design, the most successful compact kitchens treat every surface, corner, and vertical inch as usable real estate rather than dead space.
When Do You Need a Small Kitchen Remodel?
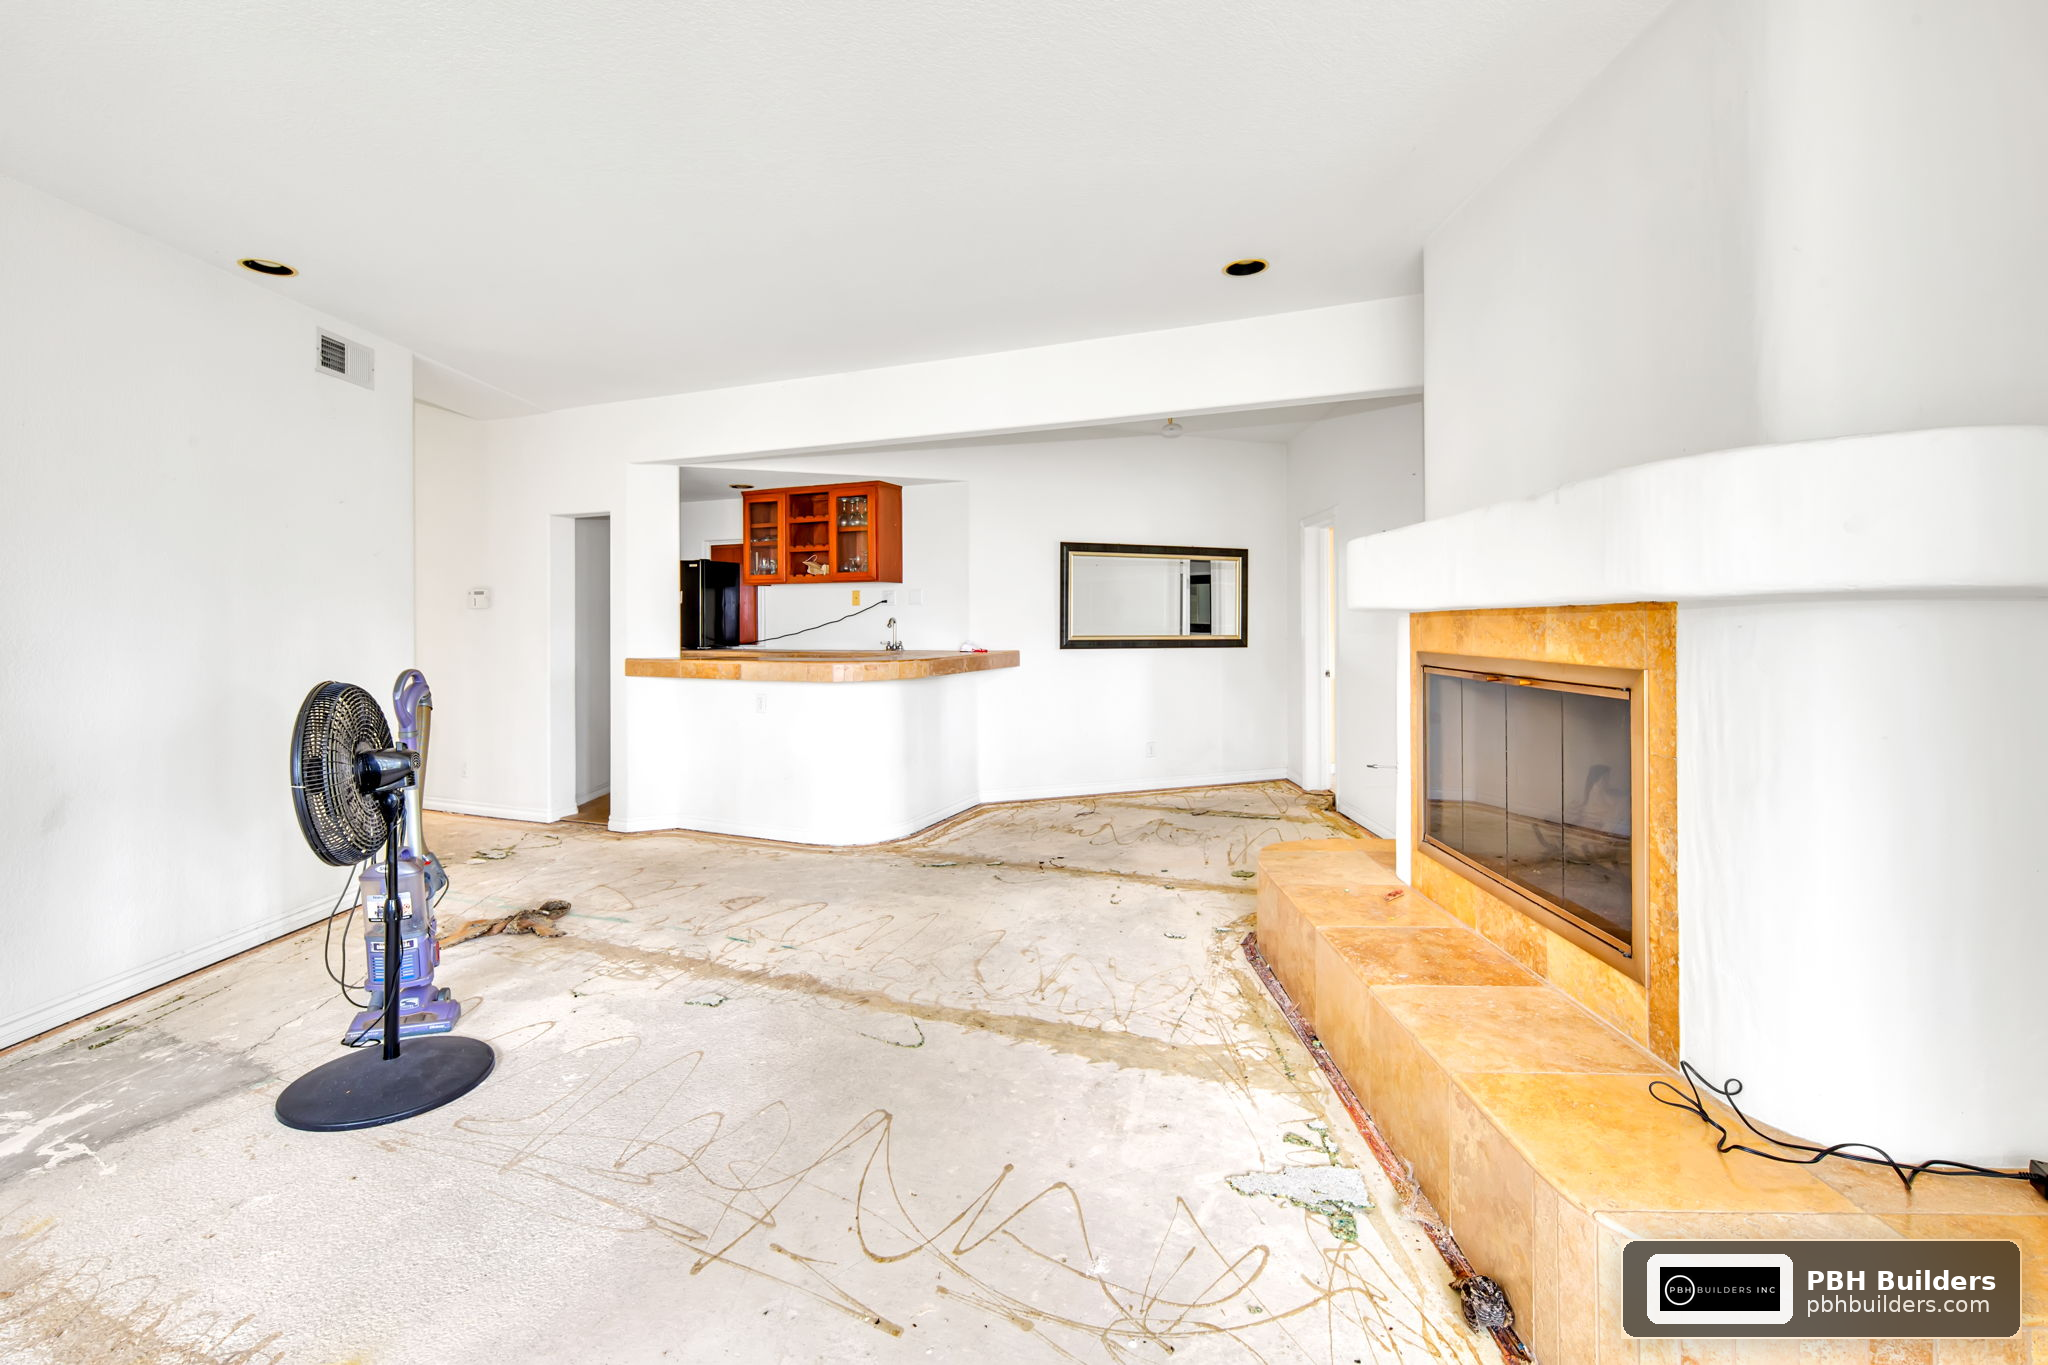
You likely need a small kitchen remodel if your current layout forces awkward movement patterns, your storage can’t keep pace with daily use, or your kitchen feels visually cramped despite being tidy. Common triggers include outdated appliances that don’t fit modern panel-ready cabinetry, insufficient counter space for food prep, and a layout that predates open-concept living trends.
Other signals it’s time to remodel include poor lighting that makes the space feel smaller than it is, cabinets that waste corner space, and a kitchen that hasn’t been updated in 15 to 20 years. If you’re planning to sell your home, a refreshed small kitchen also tends to deliver strong returns, since kitchens remain one of the top rooms buyers evaluate.
“Small kitchens are moving away from busy, high-contrast looks toward calmer, softer visuals built around usefulness rather than extra features. The kitchens that feel biggest in 2026 aren’t the ones with the most gadgets, they’re the ones with the clearest sightlines and the smartest storage.”
What Design Ideas Actually Work in Small Kitchens?
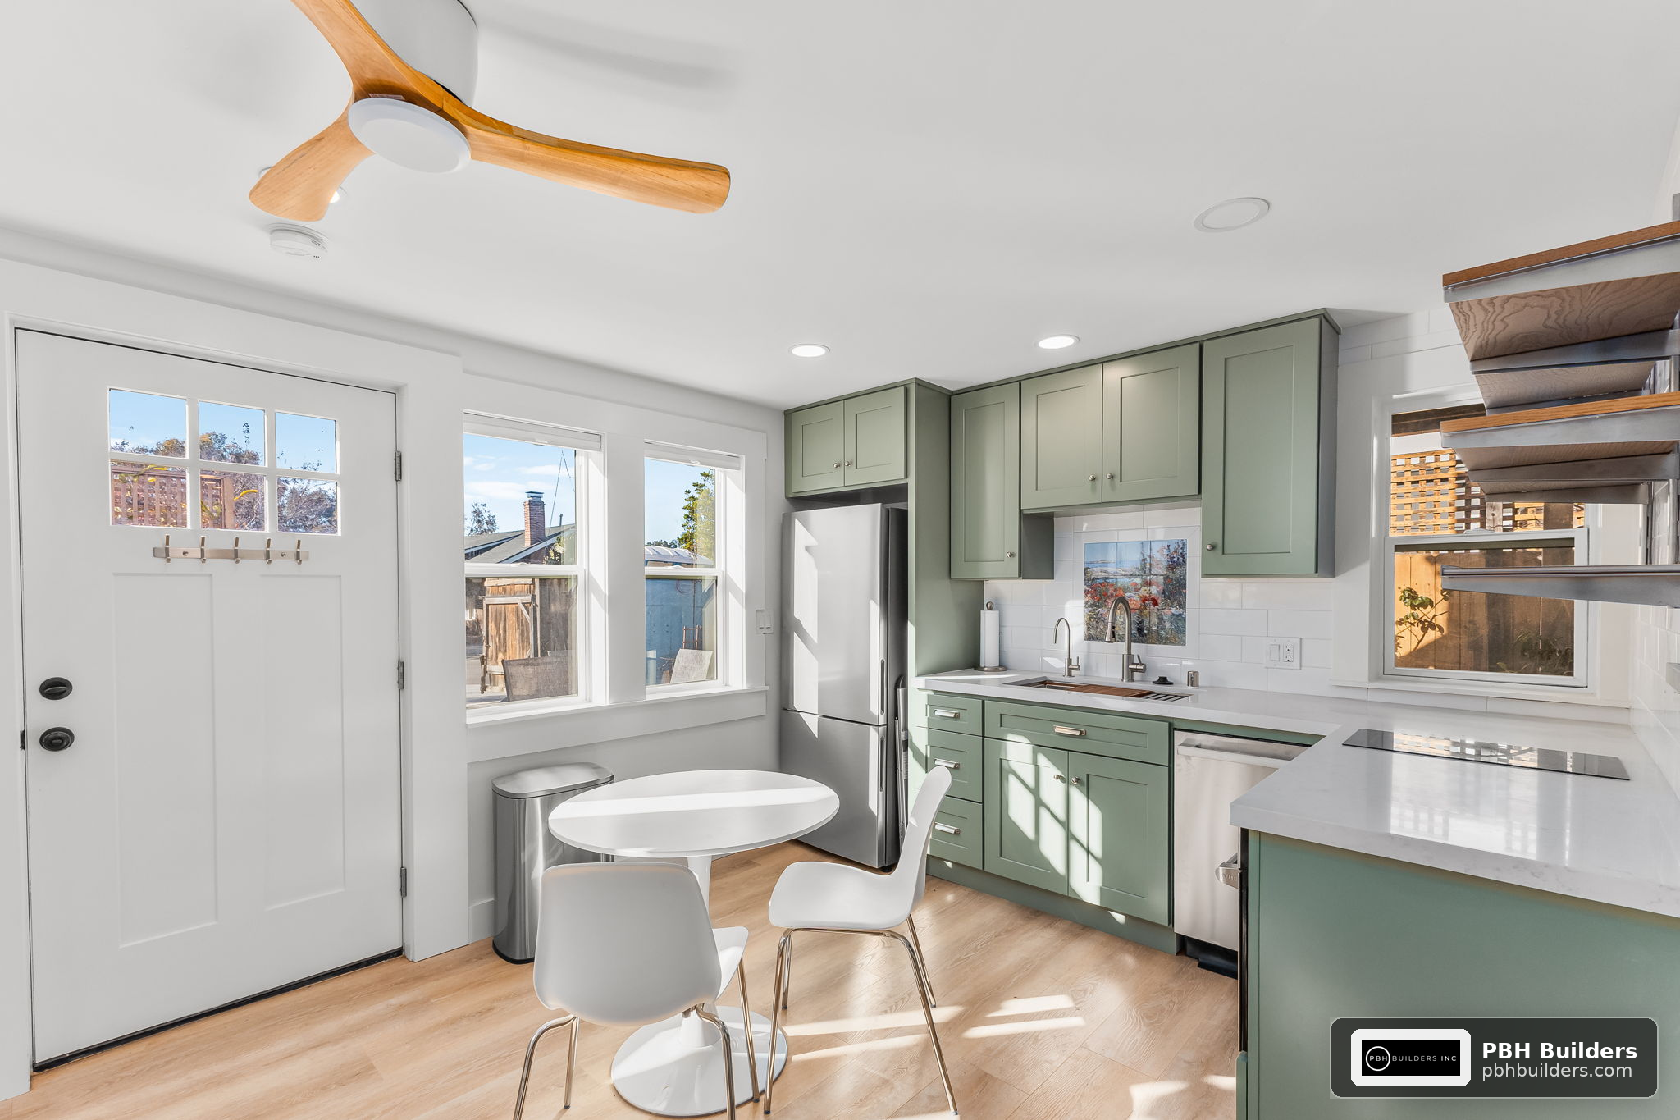
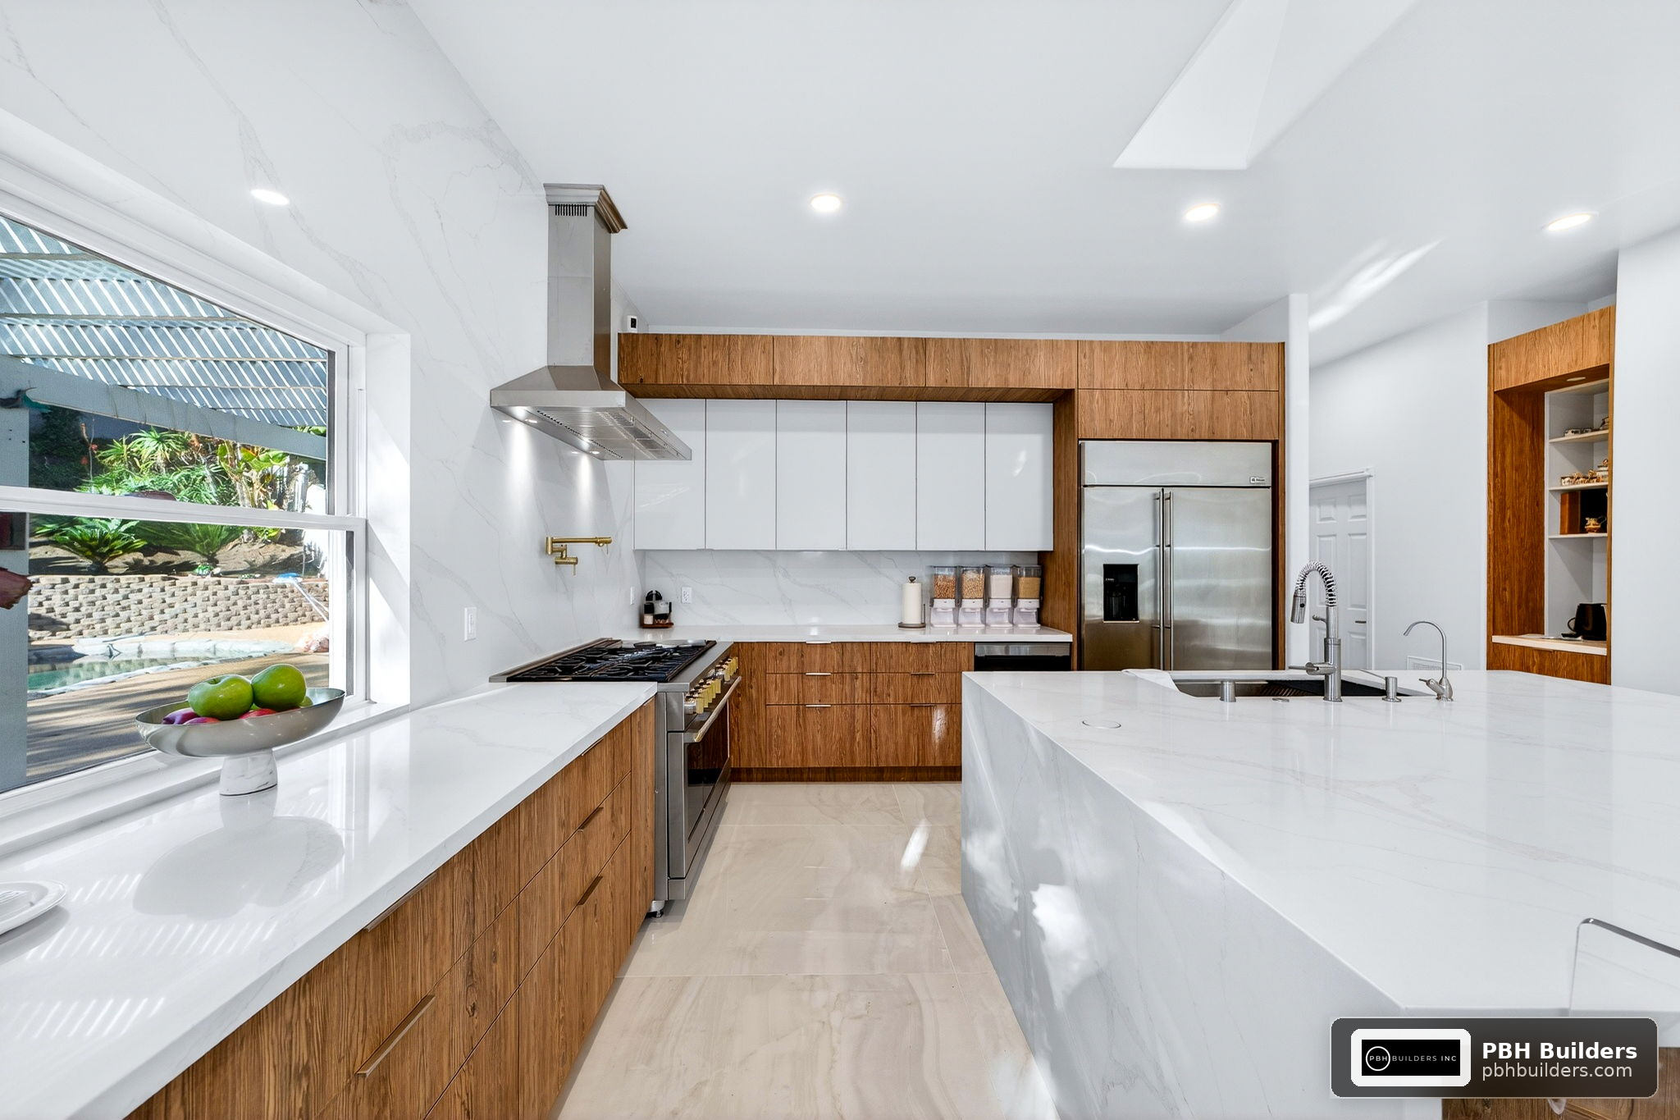
The design ideas that consistently make small kitchens feel larger and function better rely on light, vertical space, and concealment of visual clutter. These aren’t cosmetic tricks. They’re proven layout and material strategies backed by current design research.
- Light neutral color palettes: Soft whites, warm creams, and light greiges reflect more light and make walls feel like they recede, a principle emphasized across Homes & Gardens’ 2026 small kitchen trend forecast.
- Vertical storage systems: Floor-to-ceiling cabinets, tall pantry pull-outs, and wall-mounted rails free up counter space while keeping items accessible.
- Open shelving: Replacing upper cabinets with open shelves in select zones lightens the visual weight of the room while keeping frequently used items within reach.
- Panel-ready appliances: Refrigerators and dishwashers finished with matching cabinetry panels disappear into the design, reducing visual clutter and creating a seamless look.
- Under-cabinet LED lighting: Improves task visibility on counters while adding a layer of ambient light that makes the room feel brighter overall.
- Reflective and glossy finishes: Glass backsplashes, polished stone, and light wood surfaces bounce light around the room instead of absorbing it.
- Rounded edges and natural materials: Curved cabinet corners and organic materials like light wood and stone soften small spaces and reduce the boxy feel common in compact kitchens.
The 2026 small kitchen layout roundup from Homedit also points out that galley and L-shaped layouts remain the most efficient configurations for kitchens under 120 square feet, since they minimize wasted circulation space compared to U-shaped or peninsula designs.
What Does the Remodeling Work Involve?
A small kitchen remodel typically moves through five phases: design and planning, permitting, demolition, rough-in work, and finish installation. Each phase carries specific tasks that differ from larger renovations because of space constraints.
Design and Layout Planning
This phase includes measuring the space precisely, evaluating plumbing and electrical locations, and testing layout options. In small kitchens, even a 3-inch shift in cabinet placement can change whether an appliance door clears a walkway.
Demolition and Structural Prep
Old cabinets, flooring, and sometimes non-load-bearing walls are removed. If you’re opening the kitchen to an adjacent room, this is when a contractor assesses whether the wall is load-bearing and what structural support will be needed.
Electrical, Plumbing, and Ventilation
Small kitchens often need updated wiring to support panel-ready appliances, under-cabinet lighting, and additional outlets required by code. Plumbing may need rerouting if the sink or dishwasher location changes.
Cabinetry and Countertop Installation
Custom or semi-custom cabinetry is typically necessary in small kitchens because stock sizes rarely fit oddly shaped walls or corners efficiently. This is also when built-ins connecting the kitchen to adjacent living space are installed, a trend gaining traction according to the National Association of Realtors’ 2026 kitchen trends report.
Finish Work and Final Details
Backsplash tile, hardware, lighting fixtures, and final paint happen last. This stage is where design choices like open shelving and decorative cabinet inserts get finalized.
What Affects the Price of a Small Kitchen Remodel?
Pricing varies based on your specific project, but several factors consistently drive cost up or down in small kitchen remodels. Layout changes, material quality, appliance selection, and the extent of structural work are the biggest variables.
| Project Scope | Typical Investment Range |
|---|---|
| Budget-friendly refresh (paint, hardware, minor updates) | $3,500 to $20,000 |
| Minor remodel (same layout, new finishes) | $10,000 to $20,000 |
| Major remodel (layout changes, custom cabinetry) | $20,000 to $65,000+ |
| Full gut renovation with structural changes | $65,000 to $130,000+ |
Per-square-foot pricing for small kitchens commonly ranges from $75 to $250, depending on cabinetry grade, countertop material, and appliance tier. These are general benchmarks only. Your actual quote depends on your home’s condition, local labor rates, and the specific finishes you choose, so it’s worth requesting a custom quote rather than relying on national averages.
What Are the Top Small Kitchen Trends for 2026?
The 2026 small kitchen trend landscape favors simplicity, natural materials, and appliances that disappear into the design rather than dominate it. The NKBA’s 2026 Kitchen Trends Report confirms that minimal color palettes and decorative cabinet inserts are gaining traction alongside built-ins that extend kitchen function into adjacent rooms.
- Panel-ready appliances that blend seamlessly with cabinetry fronts
- Minimal, restrained color palettes with occasional vintage or expressive accents used sparingly
- Built-ins that visually connect the kitchen to living or dining spaces
- Natural, sustainable materials including light wood and eco-conscious stone surfacing
- Soft ambient lighting layered with task lighting under cabinets
- Rounded cabinet edges and organic shapes replacing harsh angular lines
Design publications including Good Housekeeping’s small kitchen design roundup reinforce that these choices aren’t just aesthetic preferences. They directly address the core challenge of small kitchens: making a compact footprint feel open, calm, and functional at the same time.
Key Takeaways
- Small kitchen remodels average $26,939 nationally, with most projects between $14,589 and $41,547, though your actual cost depends on scope and finishes.
- Vertical storage, light neutral palettes, and open shelving are the highest-impact design moves for making a compact kitchen feel larger.
- Panel-ready appliances are one of the strongest 2026 trends, reducing visual clutter by blending into cabinetry.
- Galley and L-shaped layouts remain the most space-efficient configurations for kitchens under 120 square feet.
- Custom cabinetry is often necessary in small kitchens because stock sizing rarely fits irregular walls or corners.
- Built-ins connecting the kitchen to adjacent rooms improve flow and are gaining popularity in 2026 design coverage.
- Requesting a custom quote is essential since pricing varies significantly based on layout changes, materials, and appliance tier.
People Also Ask
What is the best layout for a small kitchen?
Galley and L-shaped layouts are generally the most efficient for small kitchens because they minimize wasted circulation space while keeping the work triangle tight. The right choice depends on your room’s dimensions and where existing plumbing and electrical are located.
How can I make my small kitchen look bigger without a full remodel?
Light neutral paint, under-cabinet lighting, reflective backsplash tile, and swapping upper cabinets for open shelving can visually expand a small kitchen without structural changes. These updates fall into the budget-friendly refresh range of roughly $3,500 to $20,000.
Are panel-ready appliances worth it in a small kitchen?
Panel-ready appliances are a top 2026 trend because they blend into surrounding cabinetry, reducing visual clutter in compact spaces. They typically cost more than standard appliances but contribute significantly to a cohesive, high-end look.
Do open shelves make a small kitchen feel bigger?
Yes, open shelving reduces the visual weight of upper storage and creates sightlines that make the room feel more open compared to floor-to-ceiling closed cabinetry. It works best when paired with a light color palette and organized, curated display items.
How long does a small kitchen remodel take?
A minor small kitchen remodel that keeps the existing layout typically takes three to six weeks, while a major remodel involving layout changes or structural work can take eight to twelve weeks. Timelines vary based on permitting, custom cabinetry lead times, and contractor availability.
Frequently Asked Questions
How much does a small kitchen remodel cost?+
Costs vary widely based on scope, ranging from $3,500 for a budget refresh to $65,000 or more for a major remodel with layout changes. National averages sit near $26,939, but pricing varies based on your specific project, materials, and local labor rates, so a custom quote is the most reliable way to budget.
What is the biggest mistake people make in small kitchen remodels?+
The most common mistake is prioritizing more storage and features over clear sightlines and workflow, which can make a small kitchen feel more cramped despite added storage. Designers increasingly emphasize simplicity and usefulness over extra features in 2026 small kitchen projects.
Should I remove a wall to make my kitchen feel bigger?+
Removing a non-load-bearing wall to connect the kitchen with an adjacent room can significantly improve flow and light, and built-ins that extend into the connected space are a growing 2026 trend. Load-bearing walls can still be opened with proper structural support, but this adds cost and requires a licensed contractor’s assessment.
What countertop material works best in a small kitchen?+
Light-colored stone and quartz surfaces are favored in small kitchens because they reflect light and support the neutral, calm palettes trending in 2026. Natural stone with sustainable sourcing is also gaining attention among homeowners prioritizing eco-conscious materials.
Is custom cabinetry necessary for a small kitchen?+
Custom or semi-custom cabinetry is often necessary in small kitchens because stock cabinet sizes rarely fit irregular walls, corners, or ceiling heights efficiently. While it costs more upfront, custom cabinetry maximizes every inch of storage, which is critical in compact spaces.
Do small kitchen remodels add resale value?+
Kitchens remain one of the top rooms buyers evaluate, and a well-executed small kitchen remodel with modern layout and finishes can meaningfully improve resale appeal. Return on investment varies by market and scope, so it’s worth discussing your goals with a contractor familiar with your local area.
Ready to turn your compact kitchen into a space that feels open, functions beautifully, and reflects 2026’s calmer design direction? PBH Builders specializes in small kitchen remodels that balance smart storage, quality craftsmanship, and layouts built around how you actually cook and live. Contact us today for a custom quote tailored to your space, budget, and vision.