Quick Answer
A kitchen remodel before and after typically shows changes to layout, storage, countertops, and lighting rather than a full footprint expansion, since 68% of kitchens stay about the same size even when the layout is reworked. Minor remodels median around $20,000 and major remodels around $55,000, with larger kitchens often reaching $75,000, and the biggest visible shifts come from cabinetry finish, island size, and pantry additions.
Why Do Before and After Photos Matter So Much?
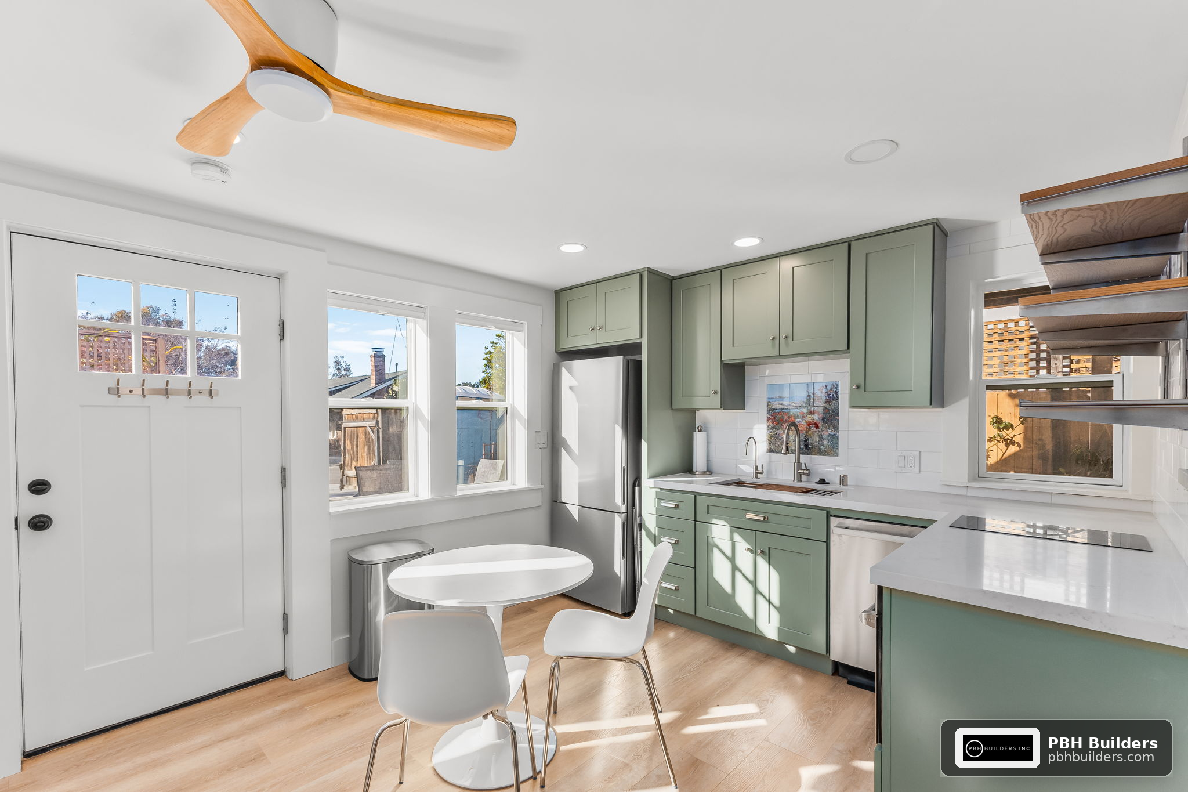
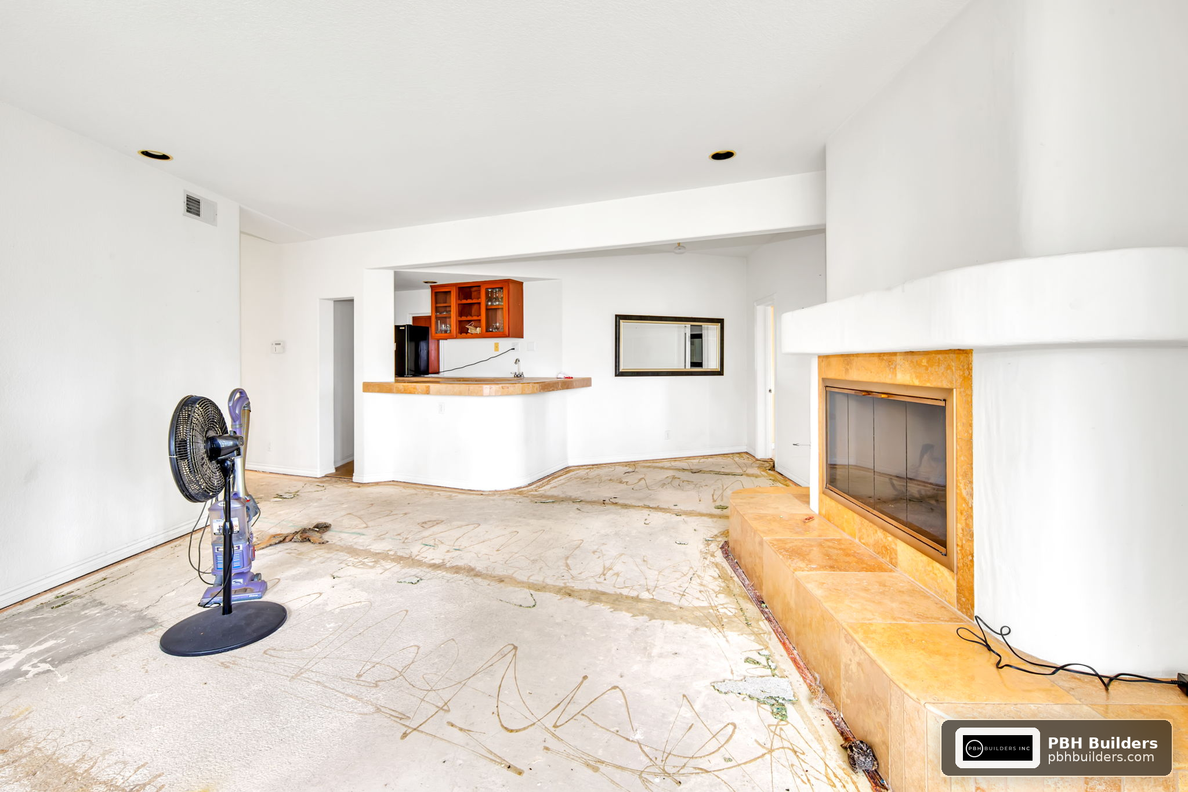
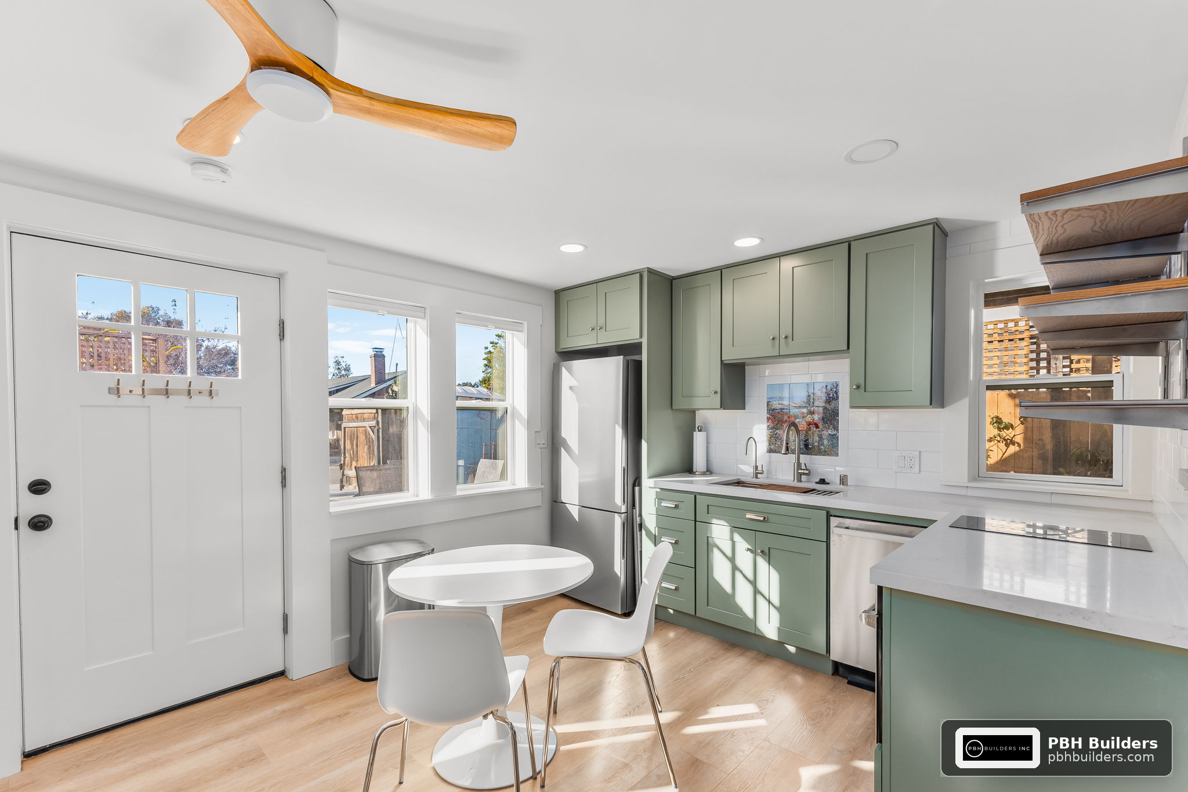
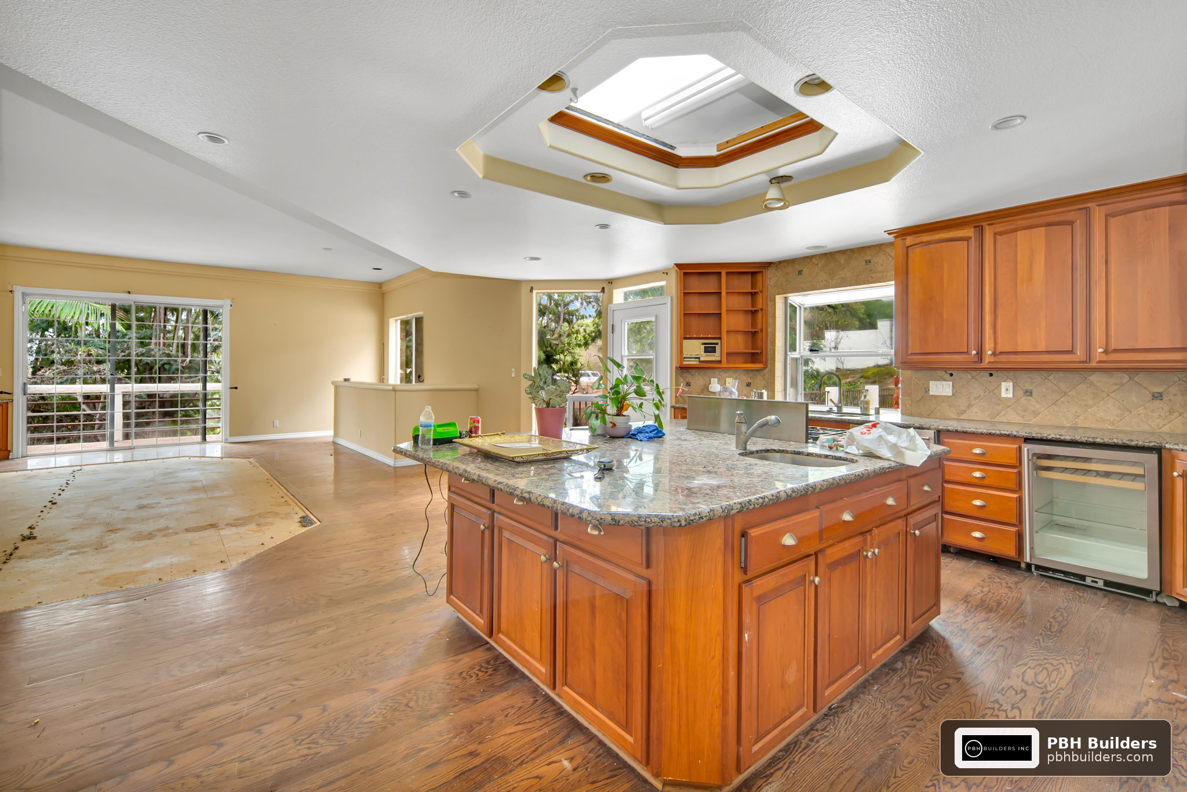
A single kitchen remodel before and after comparison can tell you more about what actually happens during a renovation than a dozen glossy design boards. Photos of the same room before demolition and after final install expose the real decisions: where a wall came down, why a pantry appeared, how a dated laminate counter became quartz. That honesty is exactly why homeowners searching for inspiration gravitate toward transformation photos over staged showroom shots.
The data backs up why people start these projects in the first place. 41% of renovating homeowners cite dissatisfaction with their existing kitchen design as a top reason to remodel, while 38% point to deterioration or dysfunction in the space, according to the 2026 Houzz Kitchen Trends Study. Before and after visuals are essentially proof that those problems can be solved.
They also set realistic expectations. Seeing a real transformation, warts and all, helps a homeowner understand what’s cosmetic versus structural, and what a project in their own square footage might actually look like once finished.
What Actually Changes in a Kitchen Remodel?
Most before and after transformations involve more than a fresh coat of paint. Recent industry data shows the scope of change has grown considerably: 91% of homeowners upgrade countertops, 85% upgrade backsplashes, and 85% upgrade sinks or wet-area features during a remodel, per Houzz’s 2026 research.
Storage is arguably the biggest functional shift. More than three-quarters of homeowners are adding specialty storage features, with 47% adding pantry cabinets, 16% adding walk-in pantries, and 7% adding butler’s pantries or prep kitchens. These additions rarely show up in a listing photo, but they’re often the change homeowners mention first when describing their new kitchen.
Style also shifts more than people expect. 78% of homeowners change their kitchen style during the remodel, and transitional design remains the most popular direction, blending traditional cabinetry lines with simpler, modern hardware and finishes, according to Elle Decor’s 2026 kitchen trends coverage.
How Does Layout Change Between Before and After?
Layout changes are one of the most visually dramatic parts of a before and after set, even though the kitchen’s overall footprint usually doesn’t grow. 52% of renovating homeowners change their kitchen layout, yet 68% of kitchens end up about the same size after the work is done, per Houzz data. The transformation comes from smarter use of existing square footage, not from knocking out exterior walls.
That typically looks like removing a half-wall to open sightlines to a dining or living area, relocating a sink or range to improve the work triangle, or converting an awkward corner into a full-height pantry. The National Association of Realtors’ 2026 kitchen design coverage notes a related trend: designers are increasingly using zoned or “broken-plan” layouts that keep some visual separation between cooking, prep, and gathering areas rather than pursuing a fully open concept.
Islands are the other major layout story. Roughly 40% of homeowners are now choosing islands 7 feet or longer, reflecting a shift toward the island as the true center of the kitchen rather than a secondary counter. In before and after photos, an oversized island is often the single element that makes a kitchen feel entirely new.
Which Materials Show Up Most in After Photos?
If you scroll through enough transformation photos, a pattern emerges quickly: white-on-white kitchens are losing ground. Wood tones have surpassed painted finishes in some industry surveys, with designers reporting a shift toward warmer neutrals like putty, mushroom, and oatmeal instead of stark white, according to reporting from AOL’s coverage of the wood cabinet trend shift.
Cabinet fronts are also getting cleaner. Slab-front cabinetry and panel-ready refrigerators and dishwashers are appearing more often in after photos, giving kitchens a more integrated, custom-built look even in mid-range remodels. The NKBA’s 2026 Kitchen Trends Report echoes this, noting that homeowners increasingly want appliances that disappear into the cabinetry rather than stand out as focal points.
| Feature | Common “Before” | Common “After” |
|---|---|---|
| Cabinet finish | All-white painted | Medium wood tone or two-tone |
| Countertop | Laminate or dated tile | Quartz |
| Storage | Single pantry closet | Pantry cabinets or walk-in pantry |
| Island | Small or absent | 7+ feet, seating and prep zones |
How Much Does a Before and After Transformation Cost?
Cost is one of the most misunderstood parts of comparing kitchen remodel before and after projects, because two kitchens that look similarly transformed on the surface can have wildly different budgets behind them. Minor remodels, which usually keep the layout and appliances but update surfaces and finishes, land around $20,000 on the low end of scope. Major remodels, which involve layout changes, new cabinetry, and upgraded appliances, run closer to $55,000, and larger kitchens of 250 square feet or more often reach $75,000 for a major remodel versus roughly $46,000 for smaller kitchens.
Pricing varies based on your specific project scope, materials selected, structural changes required, and local labor conditions, so it’s worth thinking of these figures as a starting range rather than a fixed number. A kitchen that needs plumbing or electrical relocated behind the walls will cost meaningfully more than one that keeps the same footprint but swaps finishes.
Homes and Gardens’ 2026 trend coverage notes that even high-end kitchens are being designed with an eye toward long-term durability and resale value, not just visual impact, which is one reason quality materials and craftsmanship tend to outperform budget shortcuts over time. For an accurate number specific to your space, the most reliable path is a custom quote based on your layout, finishes, and structural needs.
Layout: Usually unchanged
Scope: Finishes, surfaces, fixtures
Layout: Often reconfigured
Scope: Cabinets, counters, appliances, storage
Layout: Frequently expanded storage/island
Scope: Full renovation, structural work possible
What Mistakes Show Up in Bad Before and After Projects?
Not every kitchen remodel before and after tells a success story. The projects that disappoint homeowners tend to share a few common threads, and recognizing them early can save time, money, and a lot of frustration.
- Chasing a trend instead of a timeless look. Transitional style remains dominant precisely because it ages well; overly trendy finishes can feel dated within a few years.
- Ignoring storage until it’s too late. Since pantry upgrades are among the most requested features in 2026, skipping this step often means regretting it during the first week of cooking in the new space.
- Underestimating the work triangle. A beautiful island means little if it blocks the path between the range, sink, and refrigerator.
- Choosing materials based on photos alone. Countertop and cabinet finishes can look different in natural light versus a showroom, so samples in your own kitchen matter.
- Skipping a detailed contract. Vague scope language is one of the top sources of mid-project disputes and budget overruns.
How Should You Read a Before and After Photo Set?
Before and after photos are persuasive, but they’re most useful when you know what to look for. Start by identifying whether the layout actually changed or whether the transformation is purely cosmetic, since that distinction affects both cost and timeline dramatically.
Next, look at lighting. Housebeautiful’s 2026 design coverage points to layered, smart lighting becoming close to standard in updated kitchens, and it’s one of the most underrated variables in why an “after” photo looks so different from the “before,” beyond the surface finishes themselves. Good lighting design can make the same square footage feel twice as large.
Finally, check whether the storage story is told anywhere in the caption or description. A visually stunning after photo that doesn’t mention pantry space, cabinet organization, or specialty storage may be hiding the fact that function wasn’t actually addressed, which is precisely the gap fueling dissatisfaction in the first place according to the House Digest breakdown of 2026 kitchen remodel priorities.
Key Takeaways
- 68% of kitchens stay about the same size after a remodel, even when the layout is significantly reworked.
- Minor remodels median around $20,000 and major remodels around $55,000, with larger kitchens reaching $75,000 or more.
- 91% of homeowners upgrade countertops and 85% upgrade backsplashes, making surfaces the most consistently changed element.
- Wood tones are overtaking all-white cabinetry as the leading finish choice in 2026.
- Nearly half of homeowners add pantry cabinets, and larger islands (7+ feet) are increasingly standard.
- 78% of homeowners change their kitchen’s overall style during the remodel, most often toward transitional design.
- The strongest before and after transformations solve function and storage problems, not just cosmetic ones.
People Also Ask
How much value does a kitchen remodel actually add?
Value depends heavily on scope, materials, and local market conditions, so it’s best treated as a range rather than a fixed figure. Well-executed remodels that improve function and use durable, timeless materials tend to hold value better than purely cosmetic updates.
Do most kitchen remodels change the layout?
Yes, 52% of renovating homeowners change their kitchen layout during a remodel, though 68% end up with a kitchen of about the same overall size. The change usually comes from reorganizing existing space rather than expanding the footprint.
What’s the most requested feature in 2026 kitchen remodels?
Storage upgrades top the list, with 47% of homeowners adding pantry cabinets and 16% adding walk-in pantries. Larger islands, quartz countertops, and panel-ready appliances are also high-demand features this year.
Are white kitchens still popular?
White cabinets are losing market share to wood tones and warmer neutrals like putty and mushroom. Some industry surveys now show wood finishes outperforming painted white finishes for the first time in recent years.
Frequently Asked Questions
How long does a kitchen remodel take from before to after?+
Timelines vary based on scope, but minor remodels often take a few weeks while major remodels involving layout changes and custom cabinetry can take several months. Structural changes, permitting, and material lead times are the biggest factors affecting duration.
What should I look for in a kitchen remodel before and after photo?+
Look beyond the finishes to see whether the layout, storage, and lighting actually changed, not just the cabinet color. The strongest transformations solve real function problems, not just cosmetic ones.
Is it cheaper to keep my kitchen’s existing layout?+
Generally yes, since keeping plumbing and electrical in place avoids significant labor and structural costs. That said, pricing varies based on your specific project, and a custom quote is the most reliable way to compare options.
What’s the difference between a minor and major kitchen remodel?+
Minor remodels typically update surfaces, fixtures, and finishes while keeping the existing layout and appliances, medianing around $20,000. Major remodels involve layout changes, new cabinetry, and appliance upgrades, medianing around $55,000 and reaching $75,000 or more for larger kitchens.
Why do so many kitchen remodels focus on pantry storage now?+
Homeowners increasingly cite dysfunction and lack of storage as reasons to remodel, so pantry additions directly address that pain point. More than three-quarters of homeowners are now adding some form of specialty storage feature.
Do kitchen islands really need to be 7 feet or longer?+
Not necessarily, island size should match your kitchen’s overall footprint and traffic flow. However, about 40% of homeowners in recent surveys are choosing islands of 7 feet or longer, reflecting a trend toward larger, multi-function islands where space allows.