San Diego’s housing stock spans nearly a century of architectural styles, and that history shows up nowhere more clearly than in the bathroom. A remodel plan that works beautifully in a 1960s Clairemont ranch can feel completely wrong in a 1928 North Park bungalow. Before picking tile or fixtures, the smartest starting point is your home’s architectural era, since it shapes your plumbing layout, your ventilation needs, and the design language that will feel authentic rather than bolted on.
| QUICK ANSWER Start a San Diego bathroom remodel by identifying your home’s architectural era first. It determines your existing plumbing layout, the ventilation strategy you need for coastal humidity, and the materials that will actually hold up. From there, a two-zone layout (wet zone and dry zone) and coastal-rated finishes carry the plan through to a bathroom that fits the house it’s in. |
Why San Diego Homes Need a Different Approach
Walk through five San Diego neighborhoods and you’ll pass through five different eras of bathroom design: Spanish and Mediterranean Revival homes from the 1920s and ’30s, Craftsman bungalows from the early 1900s through the ’40s, mid-century modern ranches from the 1950s and ’60s, and a wide range of contemporary construction from the 2000s forward. Each era brought its own plumbing conventions, room proportions, and ventilation assumptions, and most of those assumptions are decades out of date.
There’s also a climate factor unique to the coast. San Diego’s marine layer pushes humid air inland most mornings, especially from late spring through early summer, and older bathrooms that were never built with mechanical ventilation in mind are the first place that shows up as peeling paint, musty grout lines, or a bathroom fan that runs but barely moves air. Our general contracting team in San Diego sees this pattern constantly across coastal and inland neighborhoods alike, which is why the remodel plan has to account for the house’s age as much as the homeowner’s wish list.
Find Your Renovation Path by Home Era
The table below is a starting point, not a rulebook. Plenty of homes have been added onto or altered over the decades. But if your bathroom still has its original bones, this is where most remodels in that era tend to focus.
| Home Era | Common Bathroom Quirk | Remodel Priority |
| Spanish / Mediterranean Revival (1920s-30s) | Small footprints, decorative tile, cast iron plumbing | Preserve character while replacing aging supply and drain lines |
| Craftsman / Bungalow (1900s-40s) | Narrow, single-fixture layouts, low natural light | Reconfigure footprint and add ventilation without losing period detail |
| Mid-Century Modern (1950s-60s) | Compact vanities, minimal storage, pass-through windows | Open sightlines and connect to indoor-outdoor living where possible |
| Contemporary (2000s-present) | Builder-grade finishes, generic layouts | Elevate finishes and add spa-style, aging-in-place features |
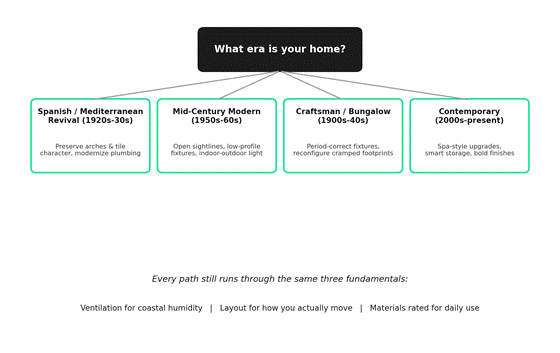
A quick way to think about which path fits your home before you start pulling design inspiration.
If your home has already been through a prior remodel that stripped out its original character, our bathroom remodeling gallery shows before-and-after examples across several of these home eras, which is often more useful than a mood board for figuring out what’s realistic for your specific layout.
Layout: The Two-Zone Model That Works in Almost Any Era
Regardless of your home’s age, the single biggest layout decision is separating the wet zone (shower, tub, toilet) from the dry zone (vanity, storage, mirror). This isn’t a new idea, but it’s consistently the difference between a bathroom that feels cramped and one that feels considered, especially in the smaller footprints common to Craftsman and Spanish Revival homes.
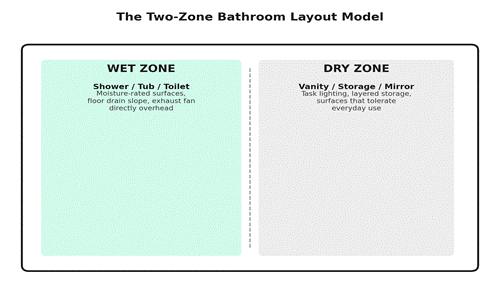
Separating moisture-heavy fixtures from everyday-use surfaces simplifies both the design and the long-term maintenance.
Once the two zones are established, everything else gets easier: exhaust fan placement, lighting layers, storage planning, and even which surfaces need to be rated for constant moisture exposure versus which ones just need to look good and hold up to daily use.
Ventilation: Designing for the Marine Layer, Not Just the Shower
Most bathroom ventilation guidance assumes a dry inland climate. San Diego’s coastal humidity means undersized or poorly placed exhaust fans show up as problems faster here than they would elsewhere. The general rule from the Home Ventilating Institute is that a bathroom under 100 square feet needs at least 1 CFM (cubic feet per minute) of exhaust per square foot of room, and larger bathrooms are sized by fixture count instead.
| Bathroom Size | Recommended Fan Capacity | Placement Note |
| Under 50 sq ft (powder room) | 50 CFM minimum | Centered near the toilet, not the door |
| 50-100 sq ft (standard full bath) | 1 CFM per sq ft | Directly over or adjacent to the shower |
| 100+ sq ft (primary suite bath) | Sized per fixture (50 CFM per fixture) | Separate fans for shower and water closet if enclosed |
Materials That Actually Perform Near the Coast
Not every material marketed as “bathroom-friendly” performs the same way in a marine climate. Porous natural stone, for example, looks stunning but needs regular sealing to resist the moisture that coastal air introduces even outside the shower enclosure. Porcelain tile and engineered quartz consistently hold up with the least maintenance.
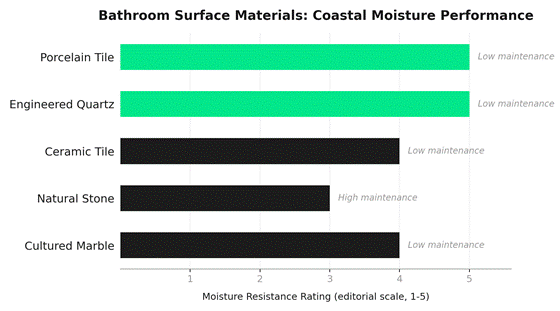
An editorial comparison based on porosity and how each surface has performed in coastal remodels.
Don’t Forget Aging-in-Place Details
If your household includes multiple generations or you’re planning to stay in your home long-term, it’s worth building in curbless shower entries, blocking for future grab bars, and a comfort-height toilet now, even if you don’t need them yet. This lines up with a broader shift we’re seeing across San Diego, covered in our piece on designing homes for multigenerational living, where bathrooms are often the first room families reconsider.
Frequently Asked Questions
Do I need a permit for a bathroom remodel in San Diego?
Most projects that move plumbing fixtures, add electrical circuits, or alter walls require permits through the City of San Diego or your local jurisdiction. Cosmetic-only updates, like replacing a vanity in place, typically don’t. A licensed contractor can tell you exactly what your specific scope requires.
Can I keep my existing footprint and still modernize the look?
Yes. Many of the highest-impact changes, like the two-zone layout, updated ventilation, and material upgrades, can happen within an existing footprint. A full layout change is only necessary if the current plumbing configuration is actively working against how you use the space.
What’s the biggest mistake homeowners make in older San Diego bathrooms?
Choosing finishes before addressing ventilation and moisture management. A beautiful material that isn’t rated for the room’s humidity level will fail early, regardless of how well it was installed.
How do I prevent mold and mildew in a coastal bathroom?
Correctly sized exhaust ventilation, a fan that runs on a timer rather than just a wall switch, and moisture-resistant grout and sealants are the three fundamentals. Air movement matters as much as fixture selection.
Should I match my remodel to my home’s original architectural style?
It’s not required, but it tends to age better and support resale value. A remodel that respects the home’s original character, even with modern fixtures and finishes, generally reads as more intentional than a generic update.
Ready to Plan Your San Diego Bathroom Remodel?
PBH Builders has remodeled bathrooms across San Diego’s full range of home styles, from Spanish Revival originals to contemporary new builds. Explore our services or visit our showroom to see materials in person, or contact our team to start the conversation.
Call PBH Builders today: (619) 719-5431