Quick Answer
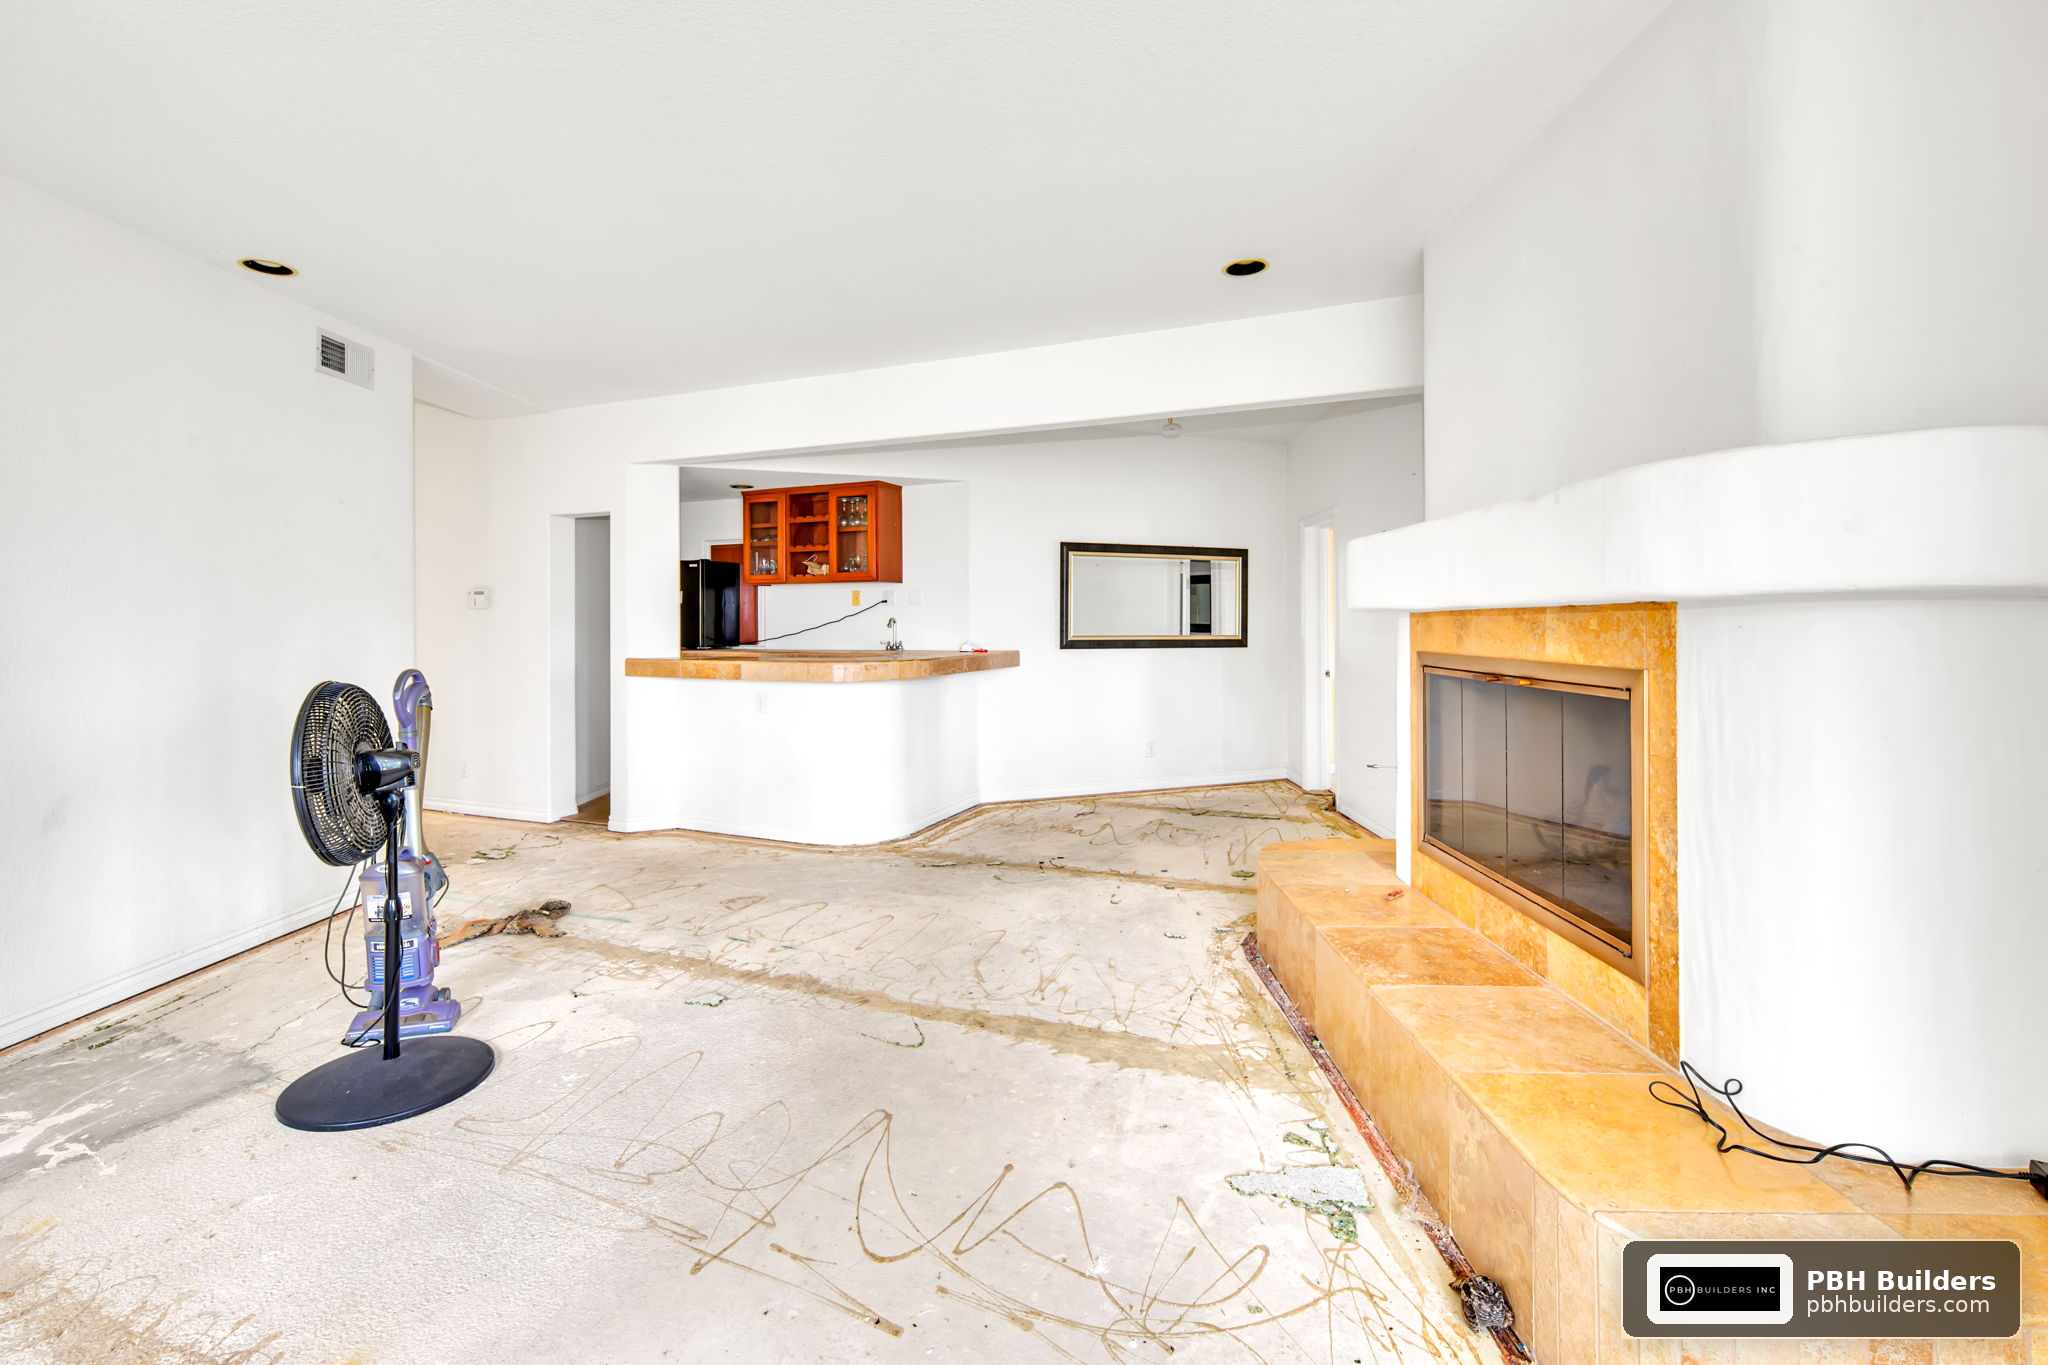
A full-gut kitchen remodel typically takes 10 to 24 weeks of active construction, while the entire process from design through completion often spans 6 to 8 months. Timeline directly affects cost: longer phases mean more carrying costs, temporary kitchen setups, and labor hours, so understanding each phase helps homeowners budget realistically and avoid surprise charges. Pricing varies based on your specific project scope, materials, and whether layout or structural changes are involved.
Here’s a number that surprises most homeowners: a project that looks like “just a kitchen” on paper can realistically occupy your home for 6 to 8 months from first design sketch to final walkthrough. The kitchen remodeling timeline and project phases aren’t just logistics trivia, they’re the single biggest lever on your final budget. Every extra week of construction means more labor hours, more rented equipment, more takeout meals, and more opportunities for change orders to creep in.
Homeowners who understand how a remodel unfolds phase by phase make better decisions at every decision point, from design freeze to final punch list. This guide breaks down the real timeline data, what drives cost at each stage, and how to plan your budget around the calendar, not just the finish selections.
Why Does the Kitchen Remodeling Timeline Affect Your Budget?
Time is money on a construction site in a very literal sense. Every week a crew is on-site, you’re paying for labor, equipment rental, dumpster fees, and often a temporary kitchen setup or restaurant meals. A remodel that stretches from a planned 14 weeks to 20 weeks because of a back-ordered range or an unexpected plumbing discovery doesn’t just delay your new kitchen, it adds real dollars to the final invoice.
According to Houzz’s 2026 U.S. Kitchen Trends Report, based on a survey of 1,780 homeowners conducted in mid-2025, 52% of kitchen remodels now involve changing the layout, a decision that almost always extends both the design and construction phases. Layout changes mean new plumbing runs, electrical relocations, and often structural work, each adding weeks of lead time for permits and inspections.
Timeline also shapes cost indirectly through decision fatigue and change orders. Projects that drag on tend to accumulate more mid-stream changes as homeowners live with decisions longer and second-guess finishes. A disciplined phase-by-phase schedule, backed by a firm design freeze, is one of the most effective cost-control tools available.
What Are the Typical Kitchen Remodeling Project Phases?
A full-gut kitchen remodel generally takes 10 to 24 weeks of active construction, while a mid-range remodel commonly lands in the 12 to 16 week range, according to industry benchmarks cited by Crosspoint Contracting’s 2026 renovation timeline analysis. Here’s how that time typically breaks down phase by phase.
Phase 1: Scope Definition and Feasibility (1 to 2 weeks)
- Decide whether the project is a cosmetic refresh, partial renovation, or full-gut remodel
- Identify whether walls, windows, plumbing locations, gas lines, or electrical service will change
- Measure the room, adjoining spaces, doors, windows, ceiling heights, and utility locations
- Establish a preliminary budget and contingency reserve
- Check local zoning, building, electrical, plumbing, and mechanical requirements
Phase 2: Design and Planning (2 to 6 weeks)
This phase determines most later costs and prevents expensive mid-installation changes. Deliverables typically include scaled floor plans, cabinet elevations, appliance specifications, lighting and electrical plans, plumbing and gas plans, a finish schedule, 3D renderings, and a final project budget. A thorough design phase is especially important when, per Livingetc’s kitchen renovation timeline guide, the layout changes or structural elements are affected.
Phase 3: Permitting (2 to 6 weeks, often overlapping with ordering)
Permit review times vary dramatically by municipality and scope. Projects touching electrical panels, gas lines, or structural walls require more extensive plan review than cosmetic swaps.
Phase 4: Ordering and Lead Times (4 to 12 weeks, overlapping with permitting)
Custom and semi-custom cabinetry remains the single biggest lead-time bottleneck in most remodels. Many designers now schedule cabinet orders the moment the design is finalized, specifically to keep this phase from delaying the entire project.
Phase 5: Demolition and Construction (4 to 10 weeks)
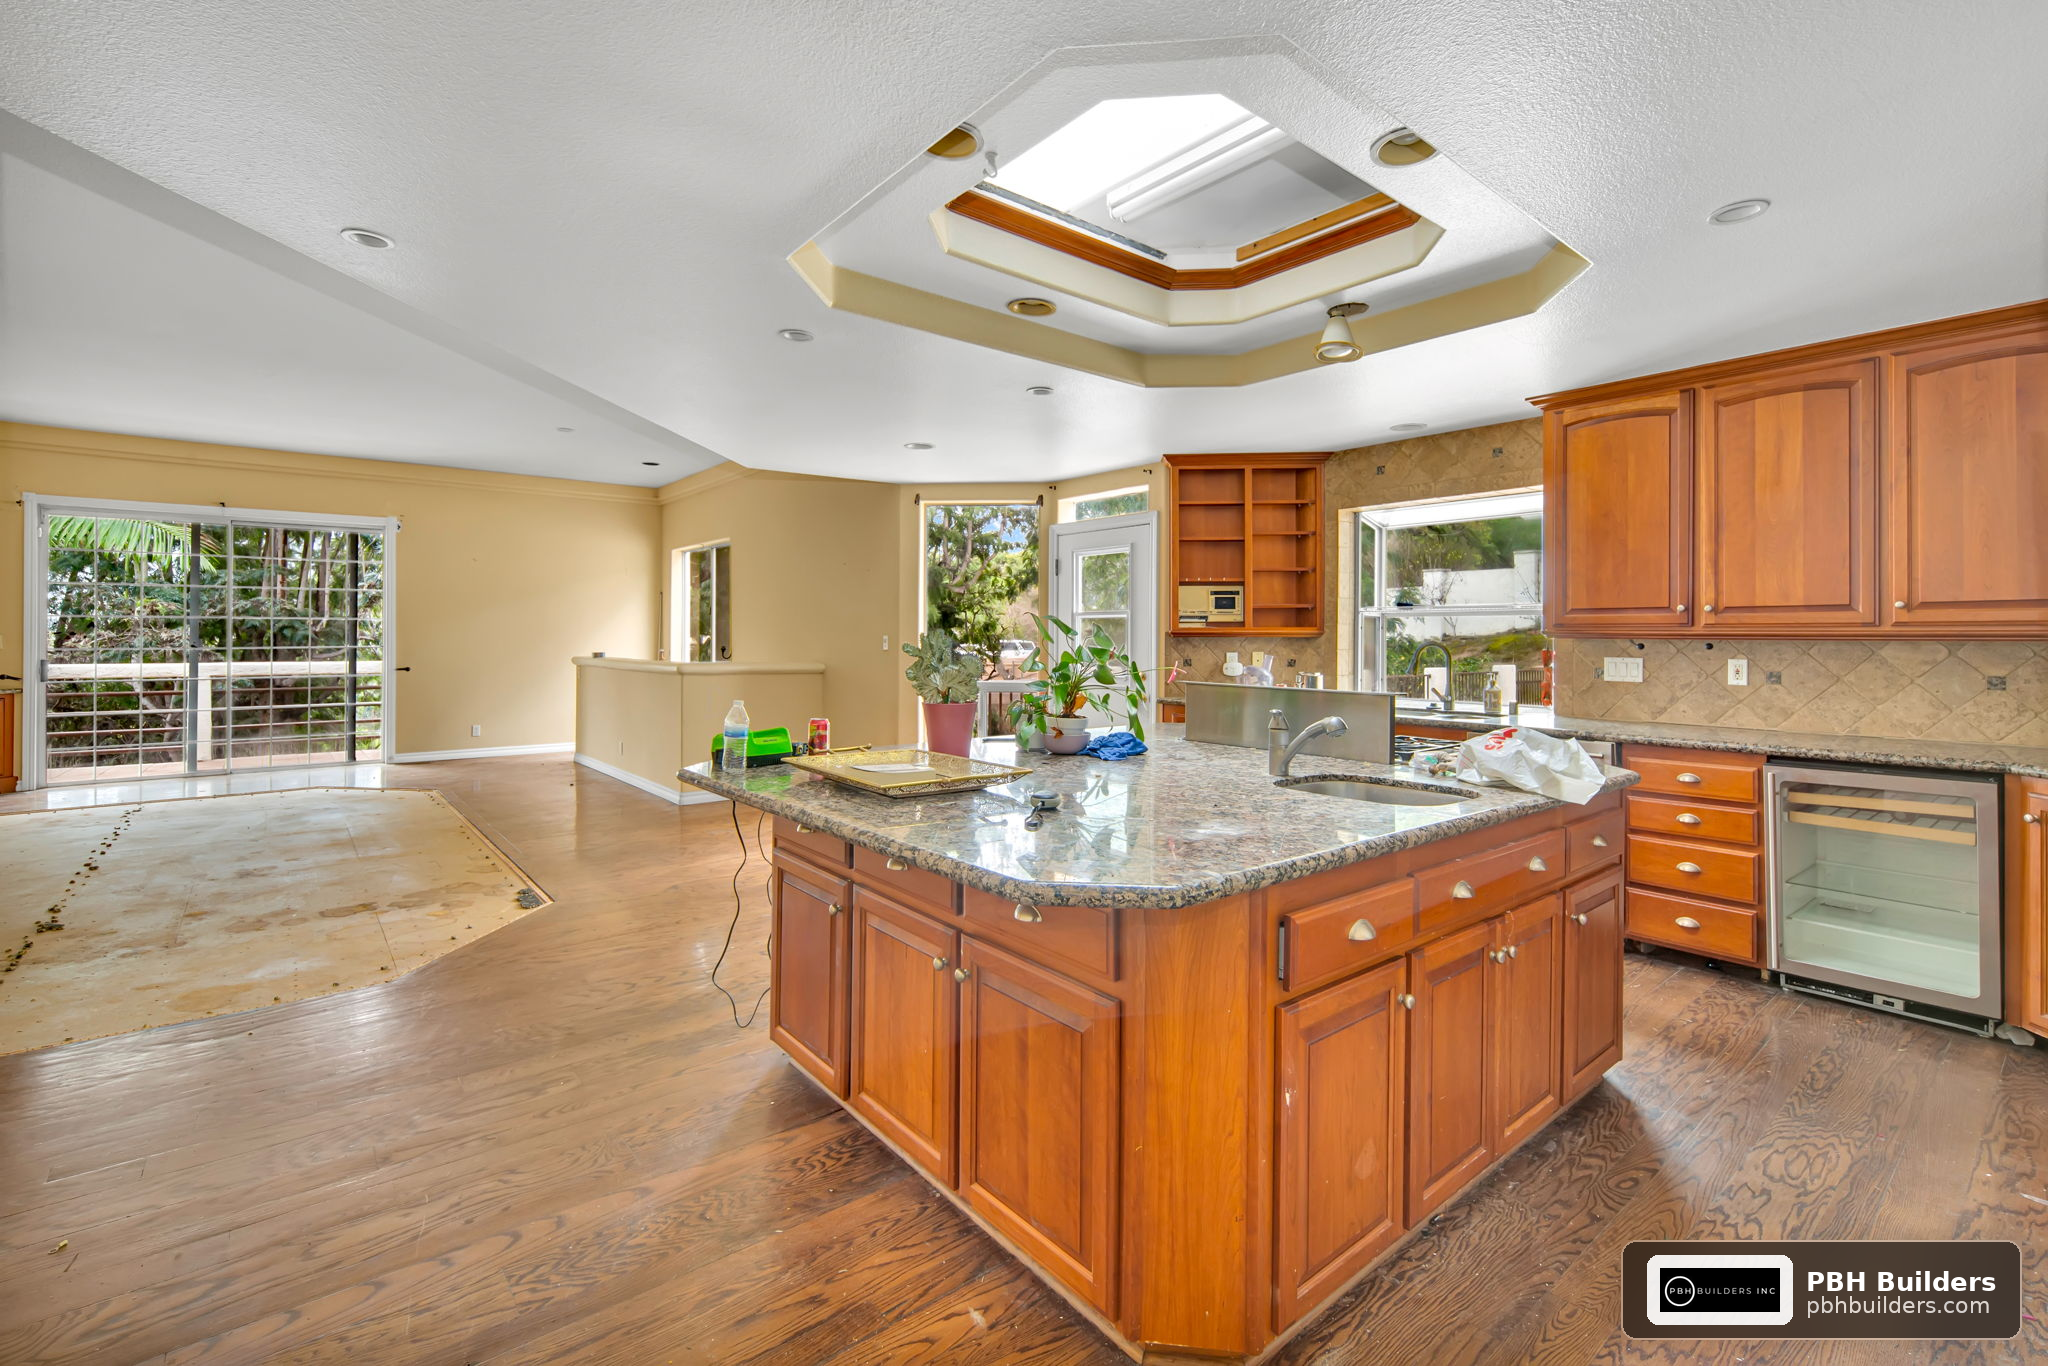
This is the phase most homeowners picture when they think “remodel”: demo, rough-in plumbing and electrical, inspections, drywall, flooring, cabinet install, countertop templating and install, backsplash, and final fixture hookups.
Phase 6: Final Walkthrough and Punch List (1 to 2 weeks)
Final inspections, touch-ups, and the closeout of any outstanding items. This phase is often underestimated but matters for warranty protection and quality assurance.
“The projects that stay on budget are almost always the ones where the design was fully locked before a single wall came down. Change orders during construction don’t just cost money, they cost time, and time is the hidden multiplier on every remodel’s final price tag.”
What Does a Kitchen Remodel Cost in 2026?
Pricing varies enormously based on scope, materials, location, and quality of finish, so treat any number as a starting benchmark rather than a quote. Recent Houzz data puts the median spend for a major kitchen remodel at $55,000, with minor remodels landing closer to $20,000 in median spend. Larger kitchens undergoing major remodels report median costs around $75,000, while smaller kitchens average closer to $46,000.
Those figures reflect national medians, and your actual investment will depend heavily on local labor rates, structural scope, and cabinetry choices. As one kitchen remodeling expert interviewed by Yahoo Finance noted, material selection and labor availability in your specific market can shift a project’s budget by tens of thousands of dollars even with an identical floor plan.
| Project Type | Typical Timeline | Reported Median Spend |
|---|---|---|
| Minor remodel (finishes, no layout change) | 6 to 10 weeks | $20,000 and up |
| Mid-range remodel (some layout change) | 12 to 16 weeks | $46,000 to $75,000+ |
| Full-gut remodel (structural, plumbing, electrical) | 10 to 24 weeks | $55,000 to $100,000+ |
These ranges are benchmarks, not quotes. Your pricing varies based on your specific project’s structural scope, appliance tier, cabinetry grade, and regional labor costs. Contact a licensed remodeling contractor for a custom quote tailored to your home and goals.
What Factors Extend or Shorten the Timeline?
Several variables consistently separate a 12-week project from a 20-week one. Understanding them before you start lets you plan a realistic budget and schedule.
- Layout changes: 52% of recent remodels changed the kitchen layout, which adds plumbing, electrical, and often structural work with corresponding permit and inspection time
- Cabinet lead times: Custom and semi-custom cabinetry can take 8 to 12 weeks to manufacture and ship, often the longest single lead time in the entire project
- Permit complexity: Projects touching gas lines, load-bearing walls, or electrical service upgrades require more extensive review than cosmetic-only scopes
- Appliance availability: Specialty or imported appliances can face longer lead times than standard in-stock models
- Change orders: Mid-construction design changes almost always add both time and cost, since they can require re-ordering materials or redoing completed work
- Contractor availability: Scheduling gaps between trades (plumber, electrician, tile setter) can quietly add weeks if not proactively managed
According to the Home Improvement Research Institute’s market trends analysis for 2023-2027, remodeling demand has remained strong even as labor and materials availability continues to shape project schedules nationally, which reinforces why booking your contractor and placing cabinet orders early protects your timeline.
How Does Cost Break Down by Phase?
Rather than thinking about kitchen remodel cost as one lump sum, it helps to see where the money actually goes across the phases described above. This breakdown reflects common allocation patterns, not fixed percentages, since every project’s mix of labor versus materials varies.
Duration: 2 to 6 weeks
Includes: designer fees, drawings, renderings
Duration: 4 to 12 week lead time
68% of homeowners replace all cabinets
Duration: 1 to 3 weeks for templating and fabrication
91% upgrade countertops, 85% upgrade backsplash
Duration: 4 to 10 weeks
Driven by layout changes and structural scope
This is also why so many homeowners add specialty built-in features during the remodel. Houzz research found 76% of homeowners now incorporate specialty built-ins, which is most cost-effective to plan during the design phase rather than retrofitting after cabinets are installed.
How Do You Manage Daily Life During a Multi-Month Remodel?
A 6 to 8 month overall process doesn’t mean your kitchen is unusable that entire time, but the active construction window of 10 to 24 weeks does require planning. Most homeowners set up a temporary kitchen station with a microwave, mini-fridge, and hot plate in a garage, dining room, or basement.
Some contractors now offer phased or non-disruptive remodeling approaches designed to keep part of the kitchen functional longer, which can reduce the disruption even if it doesn’t necessarily shorten the total calendar time. Planning grocery habits, takeout budgets, and even temporary dish-washing routines around the construction schedule reduces stress significantly once demo day arrives.
- Set up a temporary kitchen zone with a fridge, microwave, and electric kettle before demo begins
- Pack away daily-use items a week before demo so you’re not hunting through boxes
- Budget an extra 10% to 15% for meals out during the heaviest construction weeks
- Confirm your contractor’s dust containment plan if you’re living in the home during work
- Ask about phased scheduling if a full kitchen shutdown isn’t workable for your household
Key Takeaways
- Full-gut kitchen remodels typically run 10 to 24 weeks of construction, with the full process including design and ordering spanning 6 to 8 months
- Median spend sits around $55,000 for a major remodel and $20,000 for a minor one, though pricing varies based on scope, size, and location
- 52% of projects now involve layout changes, which extends permitting and construction timelines considerably
- Cabinetry lead times are typically the single longest bottleneck, often 4 to 12 weeks, and should be ordered as soon as design is finalized
- A firm design freeze before construction begins is the most effective way to protect both your timeline and your budget
- 87% of homeowners hire at least one remodeling professional, with 48% hiring a general contractor to manage the full schedule
- Planning a temporary kitchen setup in advance significantly reduces the day-to-day disruption of a multi-month project
People Also Ask
How long does a kitchen remodel actually take from start to finish?
The full process, including design, permitting, ordering, and construction, typically spans 6 to 8 months. The active construction portion alone, from demo to final walkthrough, usually runs 10 to 24 weeks depending on scope.
What is the most time-consuming phase of a kitchen remodel?
Cabinetry ordering and manufacturing is usually the longest single lead time, often taking 4 to 12 weeks for custom or semi-custom orders. This is why many designers lock cabinet specs as early as possible in the design phase.
Can you live in your house during a kitchen remodel?
Most homeowners do stay in their homes during a remodel by setting up a temporary kitchen station elsewhere in the house. Dust containment and a clear schedule from your contractor make this much more manageable.
Why do kitchen remodels go over budget?
Change orders made during construction are the leading cause of budget overruns, since they often require re-ordering materials or undoing completed work. A complete, locked design before demolition begins is the strongest protection against cost creep.
Does changing the kitchen layout really add that much time?
Yes. Layout changes often require moving plumbing, gas lines, or electrical, each of which needs permitting and inspection. With 52% of current projects changing the layout, this has become one of the most common timeline extenders in modern remodels.
Frequently Asked Questions
What is the typical kitchen remodeling timeline for a mid-range project?+
A mid-range kitchen remodel commonly takes 12 to 16 weeks of active construction. This assumes a moderate scope with some layout adjustment but not a full structural overhaul.
How much does a kitchen remodel cost in 2026?+
Median spend reported for a major remodel is around $55,000 and around $20,000 for minor updates, though pricing varies widely based on kitchen size, materials, and location. Contact a licensed contractor for a custom quote based on your specific project.
What phase comes first in a kitchen remodel?+
Scope definition and feasibility come first, typically taking 1 to 2 weeks. This includes deciding the project type, measuring the space, setting a preliminary budget, and checking local permit requirements.
How long does the design phase take for a kitchen remodel?+
Design and planning typically take 2 to 6 weeks, depending on whether the layout is changing. This phase produces floor plans, elevations, finish schedules, and the final project budget before construction starts.
What percentage of homeowners hire a professional for their remodel?+
About 87% of homeowners hire at least one professional for their kitchen remodel, with 48% hiring a general contractor and 22% hiring a kitchen designer. Professional management helps keep multi-phase projects on schedule and on budget.
Does a permit delay the start of a kitchen remodel?+
Yes, permitting can take 2 to 6 weeks depending on your municipality and whether the project involves structural, electrical, or plumbing changes. Simpler cosmetic-only projects generally move through permit review faster.