Quick Answer
The most expensive kitchen remodel mistakes are starting without a complete scope, skipping layout planning, underestimating hidden conditions behind walls, and choosing contractors on price alone. One 2026 cost survey linked hidden conditions to overruns in 47% of major projects, averaging 22% over budget. Avoiding these mistakes starts with a detailed scope document, a realistic contingency fund, and a contractor who inspects before quoting.
Why Do Kitchen Remodels Go Over Budget So Often?
Kitchen remodels fail financially for a predictable set of reasons, and most are preventable with better planning, not bigger budgets. Understanding the most common kitchen remodel mistakes to avoid is the single best defense against change orders, delays, and regret.
In 2026, a minor kitchen remodel typically runs around $20,000, while a major remodel sits near a $55,000 median, and larger kitchens of 250 square feet or more can reach a $75,000 median. These numbers only hold up when the project is planned correctly from day one, and industry outlook data from the National Kitchen and Bath Association shows the gap between well-planned and poorly-planned projects widening as material and labor costs rise.
The U.S. kitchen and bath industry is projected to reach roughly $228 billion in 2026, with professional renovation spending growing 4.4% compared to just 0.6% for DIY renovations. That gap tells a story: homeowners are increasingly recognizing that experienced guidance prevents the mistakes that drain budgets.
Mistake 1: Starting Without a Complete Scope
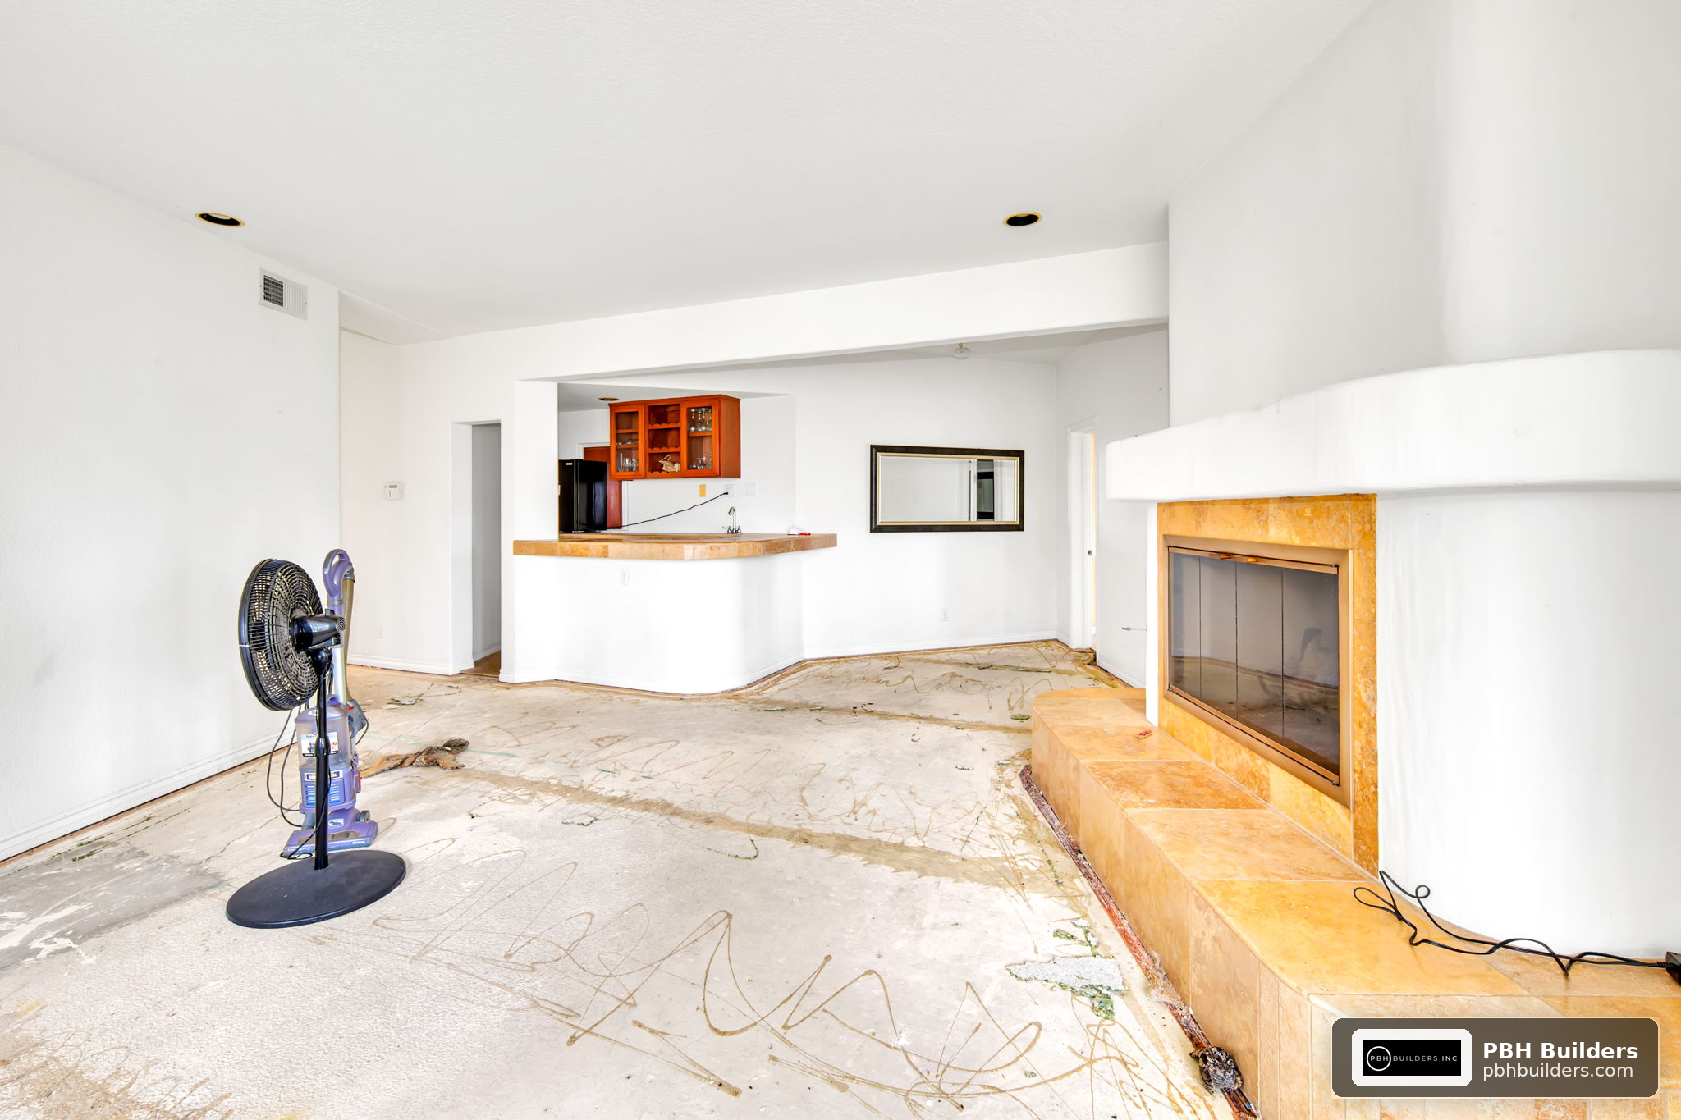
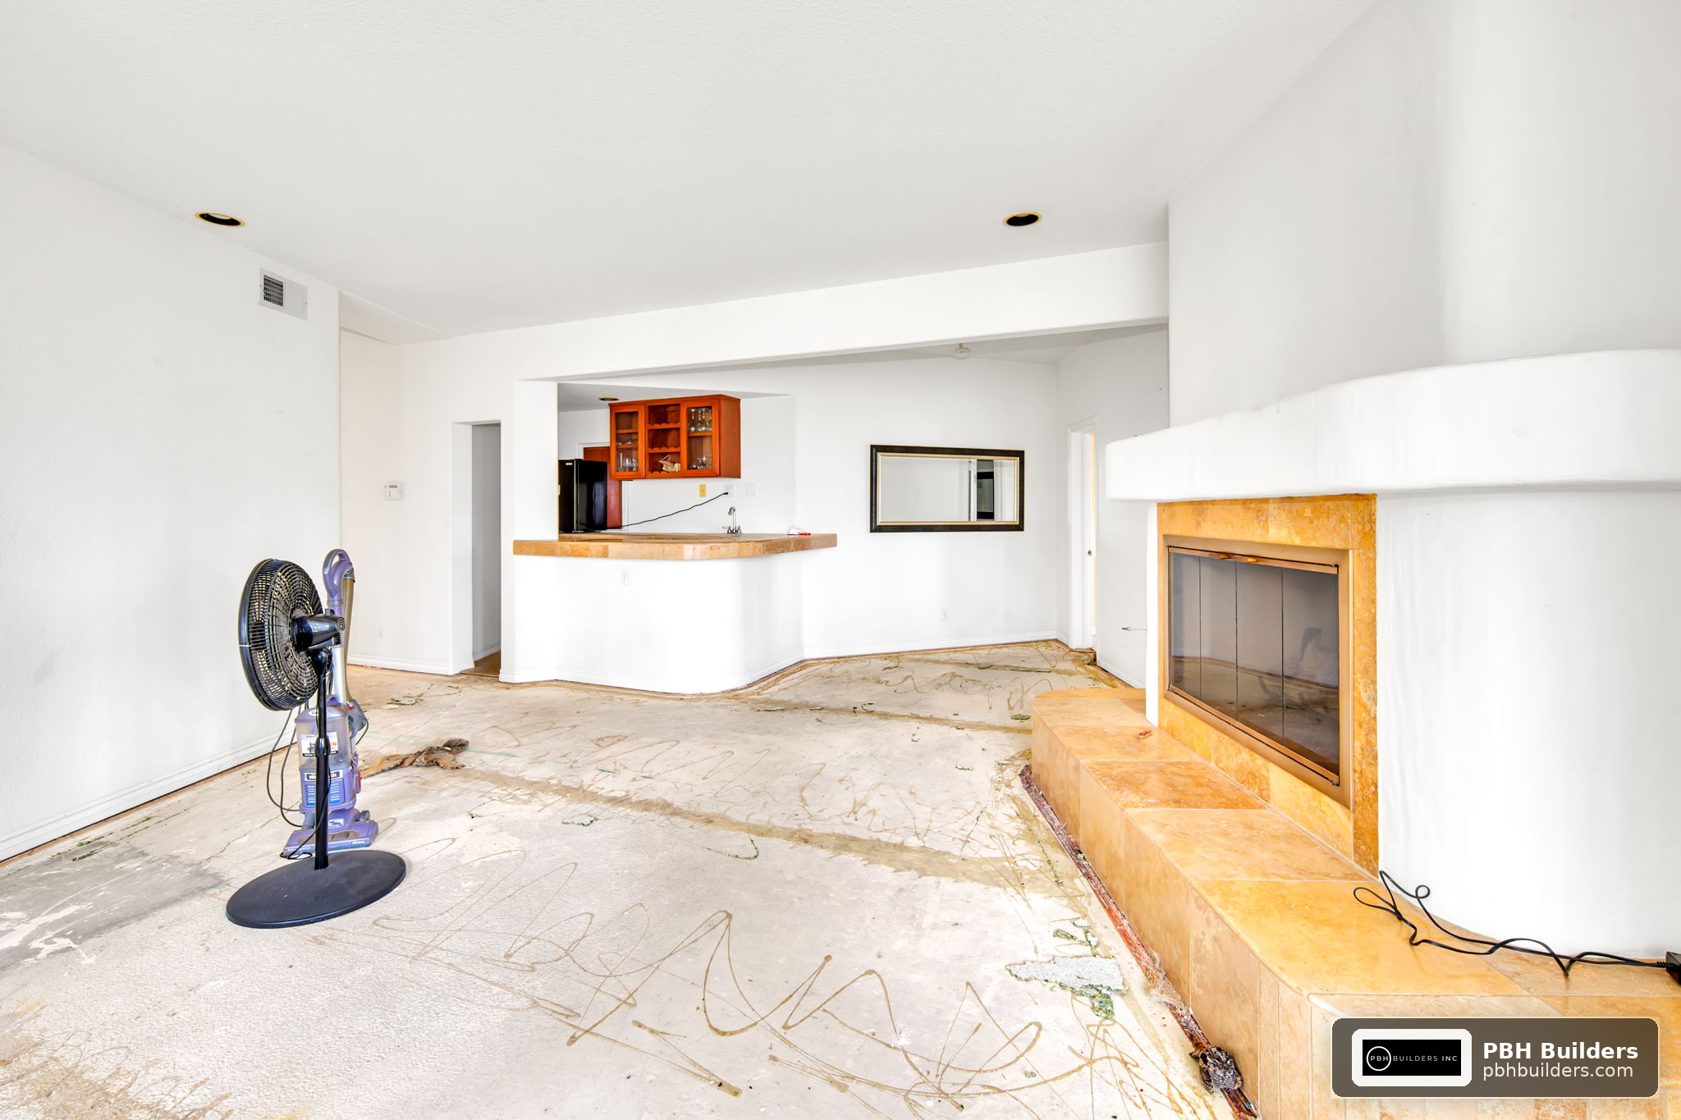
Vague goals like “update the kitchen” invite scope creep, which is one of the fastest ways to blow past a budget. Before any demo begins, decide exactly what the project includes: cabinets, appliances, plumbing relocation, electrical upgrades, lighting, flooring, windows, structural changes, ventilation, and permits.
A room-by-room scope document sorted into “must have,” “should have,” and “nice to have” categories keeps decisions grounded when emotions run high mid-project. According to NYU’s renovation planning guide, homeowners who document scope in writing before bidding report significantly fewer disputes with contractors over what was included.
Mistake 2: Ignoring the Working Triangle and Layout Flow
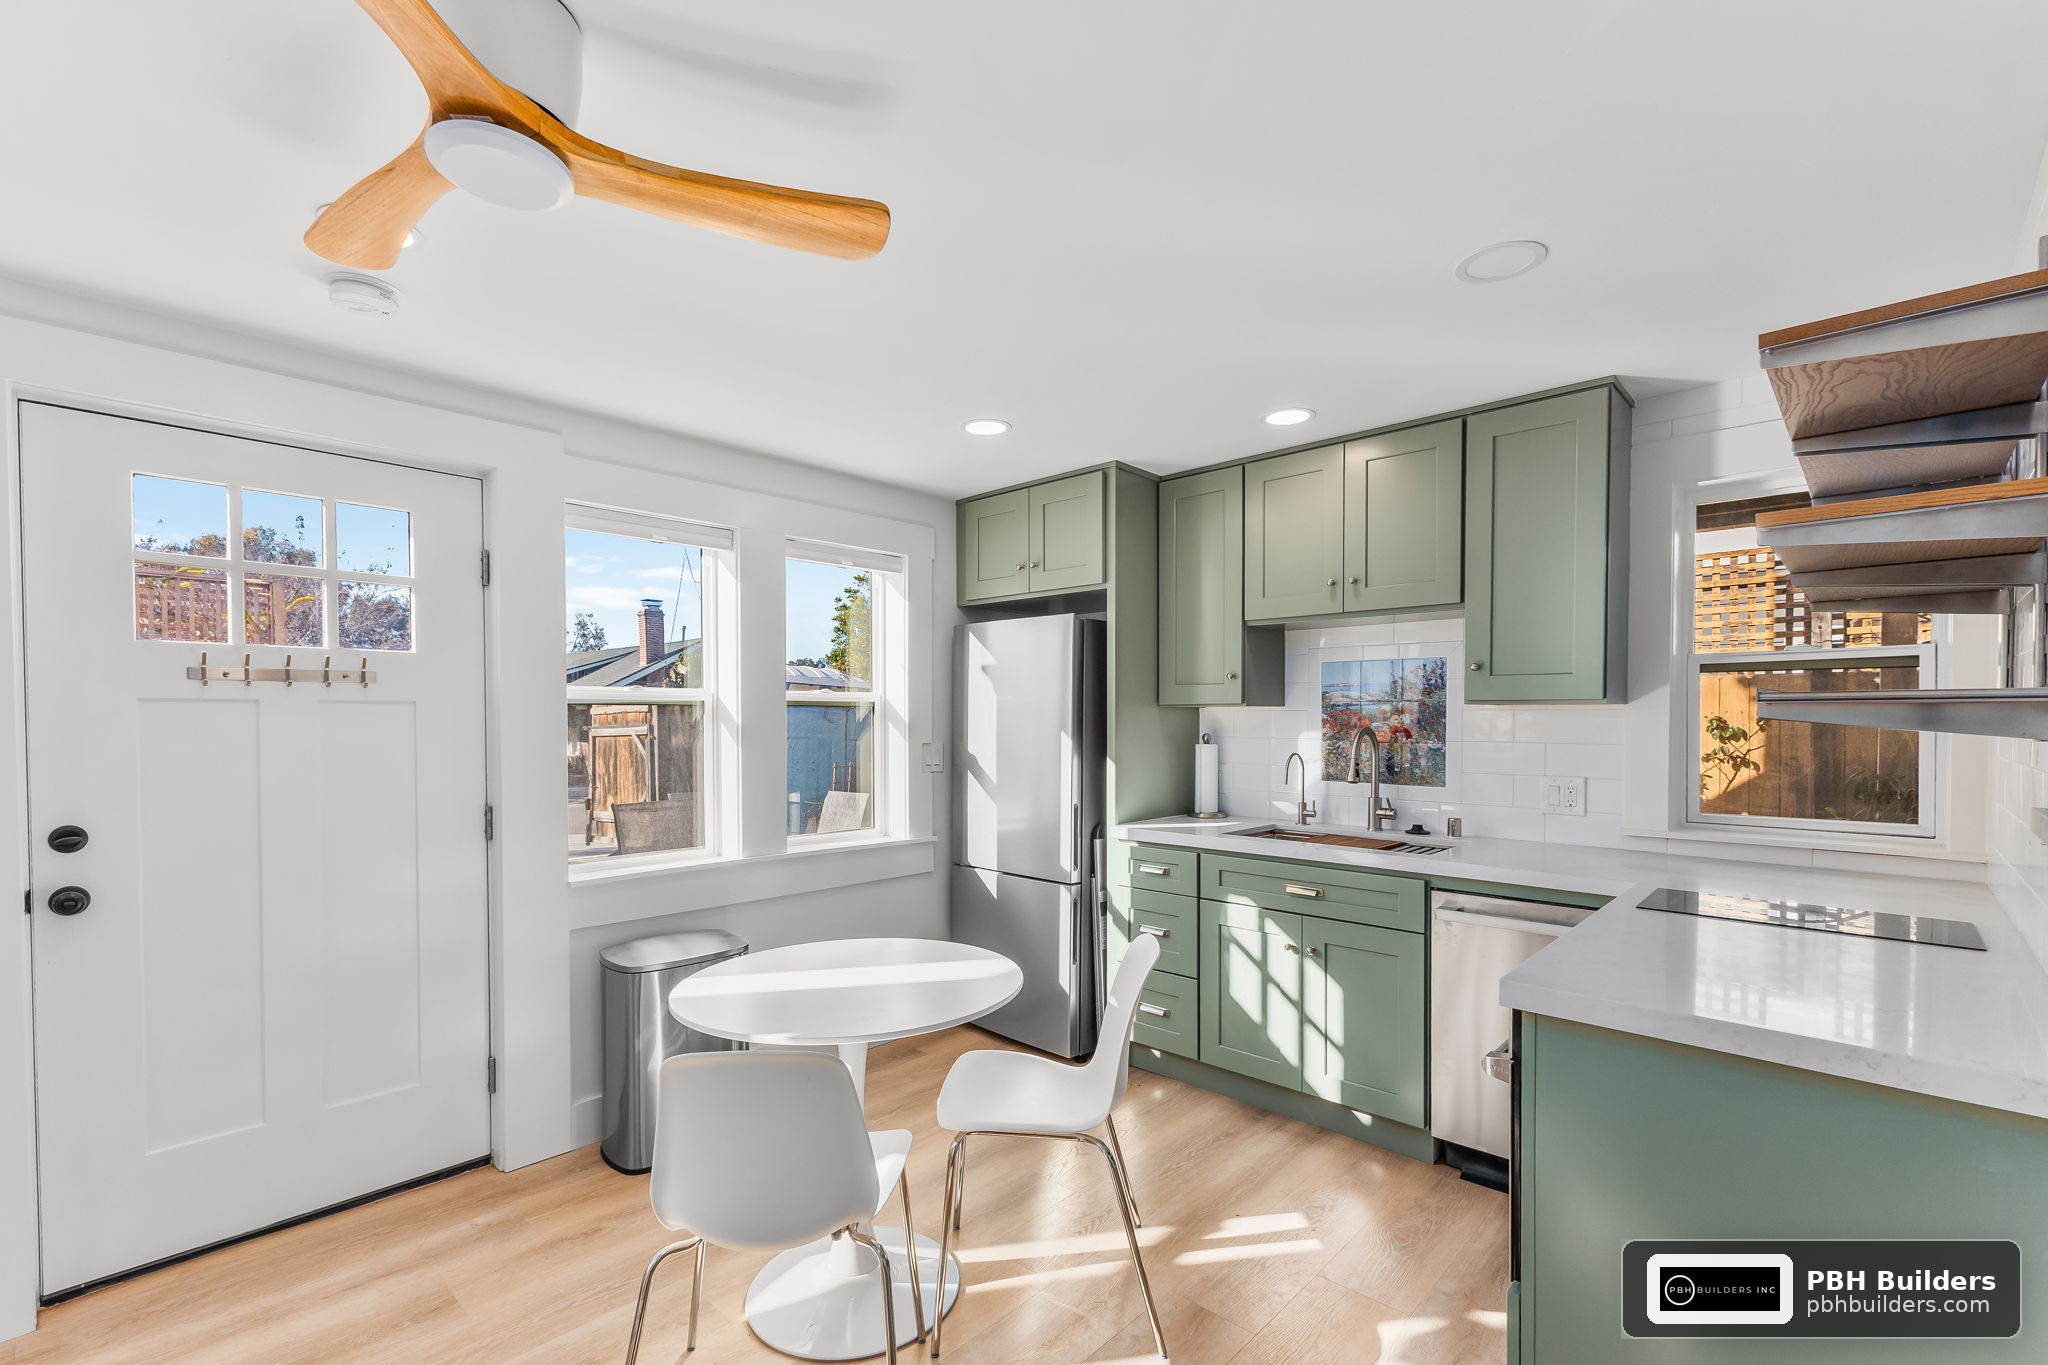
Pretty finishes cannot fix a bad layout. About 52% of renovating homeowners change their kitchen layout, yet 68% keep the kitchen approximately the same size, proving that smarter planning often beats more square footage.
Common layout errors include placing the sink too far from the dishwasher, crowding the refrigerator door swing, and ignoring walkway clearances for multiple cooks. Architectural Digest notes that dream kitchen projects frequently unravel when homeowners prioritize aesthetics over daily workflow, leading to costly mid-project layout reversals.
“The kitchens that function best in five years are the ones where the homeowner walked through their actual cooking routine with the designer before a single cabinet was ordered. Layout mistakes are the hardest and most expensive to fix after the fact.” — Remodeling industry observation, consistent with findings from the 2026 Houzz Kitchen Trends Report
Mistake 3: Underestimating Budget and Skipping a Contingency
Pricing varies based on your specific project, but one pattern holds true across almost every remodel: homeowners who skip a contingency fund are the ones who stop mid-project when surprises appear. Labor costs alone have increased an estimated 12% to 18% since 2023, particularly in electrical, HVAC, and finish carpentry trades.
Among the highest-spending 10% of projects, major remodels reach median costs of about $120,000 for smaller kitchens and $150,000 for larger kitchens, illustrating how quickly scope and quality upgrades compound. Building in a contingency of at least 15 to 20% above your target budget is standard advice from University of Illinois Extension’s household finance guidance on remodeling planning.
Mistake 4: Overlooking Hidden Conditions
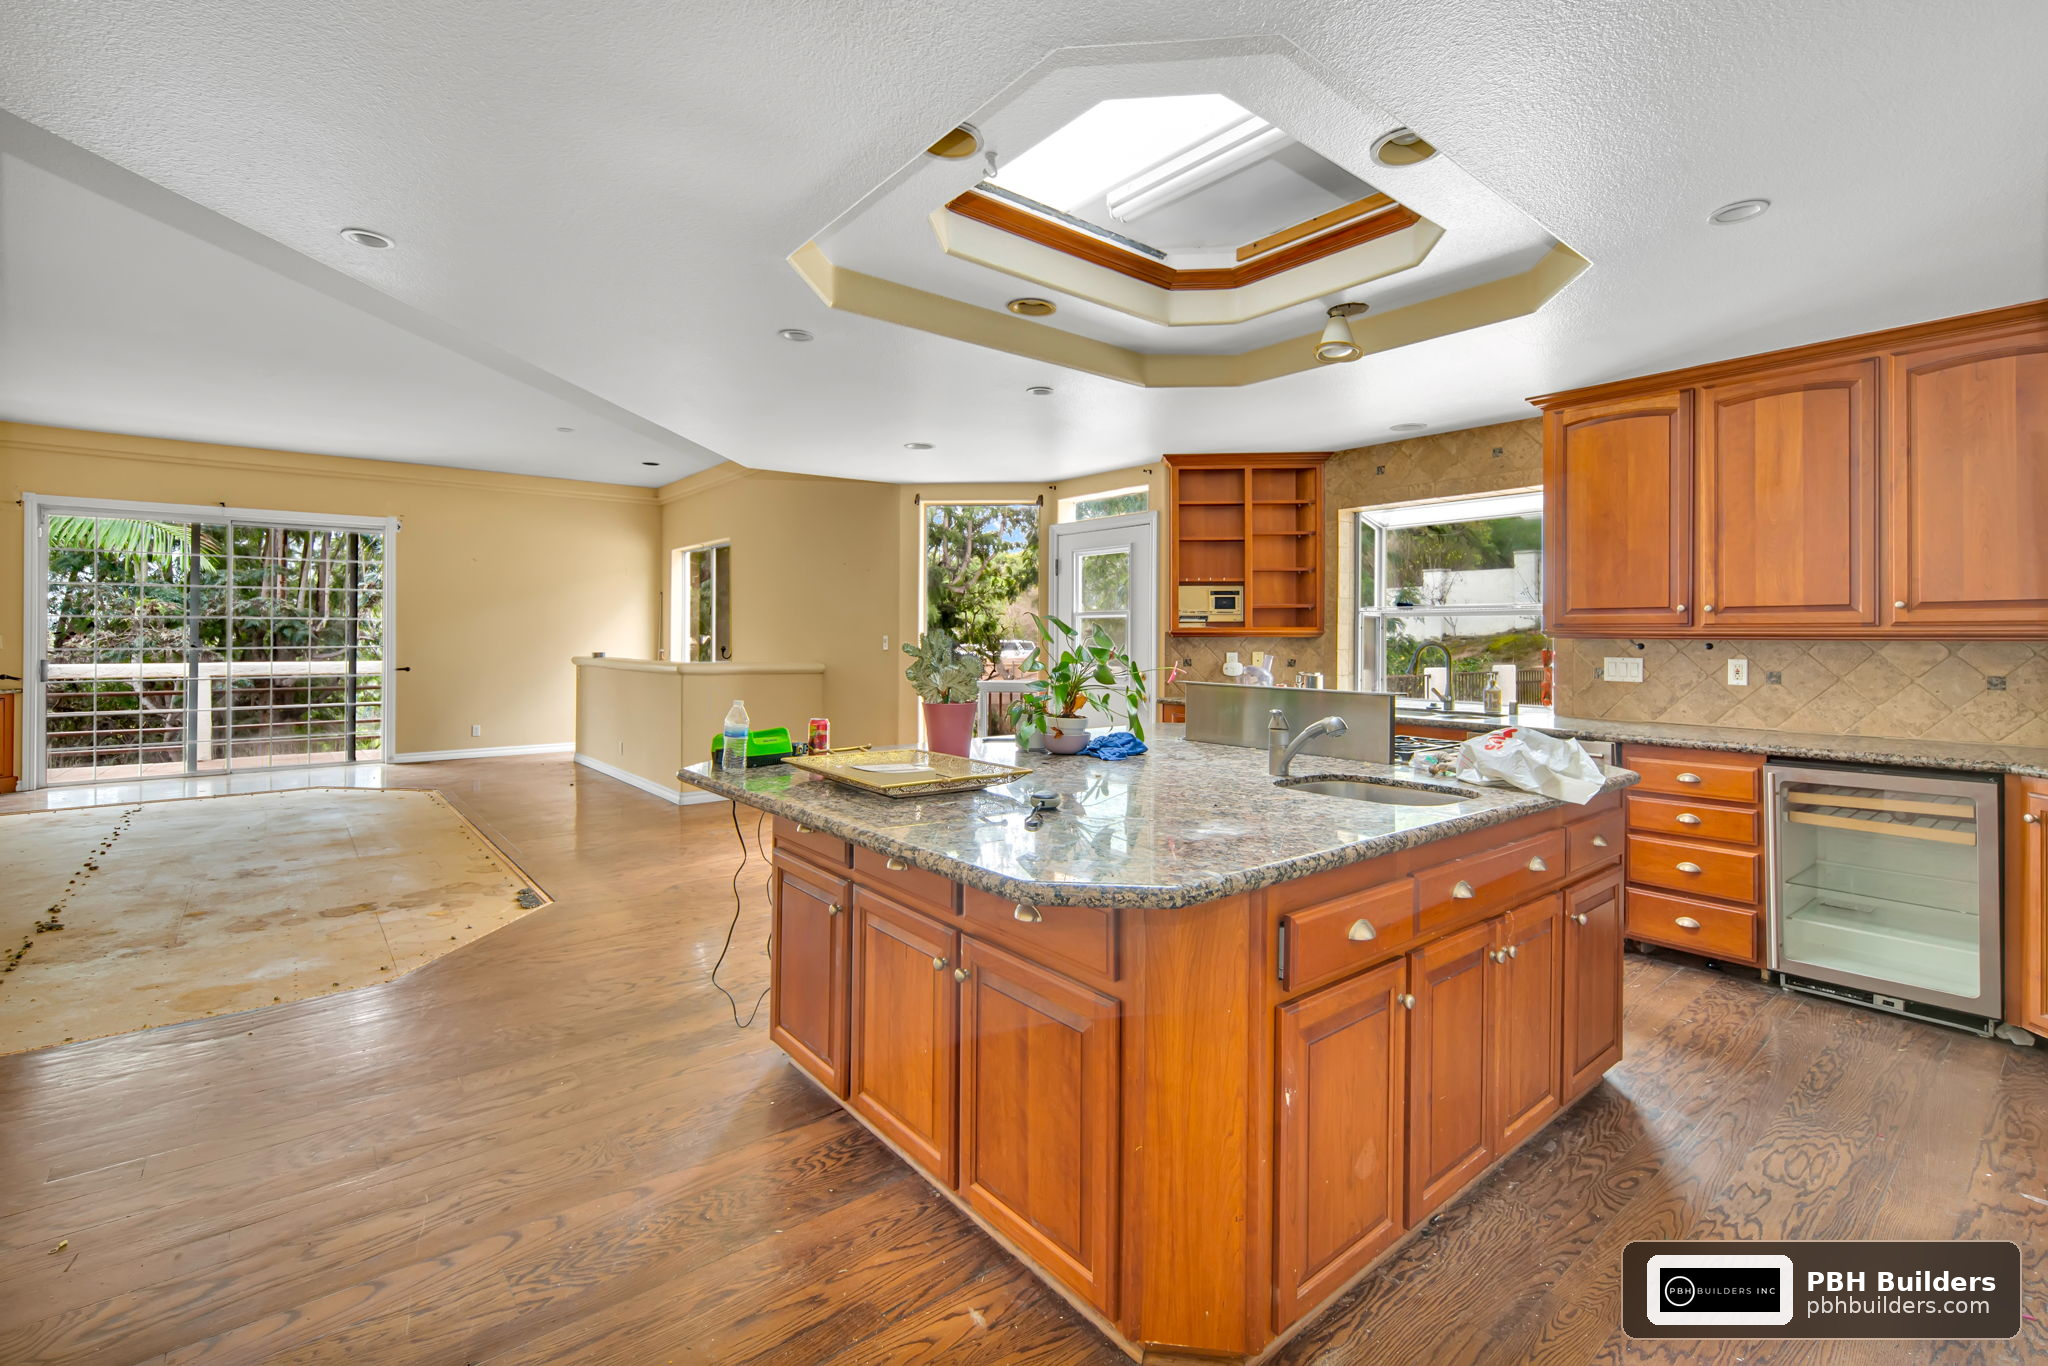
Water damage, outdated wiring, and surprise code upgrades do not show up on a showroom visit. Hidden conditions were associated with cost overruns in 47% of major projects in one 2026 cost survey, with the average overrun reaching 22% of the original budget.
A pre-demolition inspection that checks subfloor condition, wall moisture, panel capacity, and plumbing age is inexpensive compared to discovering these issues after walls are already open. Homes & Gardens points out that experienced construction pros can spot red flags in minutes that homeowners and even some designers miss entirely.
Mistake 5: Rushing Cabinet and Material Decisions
Cabinets are the single largest line item in most kitchens, and more than 68% of renovating homeowners replace all of their cabinets, while 27% replace only some. Rushed cabinet decisions, ordering before final appliance measurements are locked, are one of the most common and expensive do-overs in the industry.
Style preferences are shifting too: wood cabinetry rose to 29% in 2026, overtaking white cabinetry at 28% for the first time, while transitional design remains the leading overall style at 25%. About 78% of homeowners change their kitchen’s style entirely, which makes it worth slowing down on finish selections rather than defaulting to whatever is in stock.
Mistake 6: Choosing a Contractor on Price Alone
The lowest bid is rarely the lowest final cost. Contractors who underbid often make it up through change orders, lower-grade materials, or subcontractors with less experience in structural, electrical, and plumbing coordination.
House Beautiful’s interviews with design professionals highlight that certain renovation shortcuts designers consistently flag as warning signs, including vague written scopes, no itemized allowances, and reluctance to pull permits. Ask every bidder for references from projects completed at least a year ago, since that is when workmanship problems tend to surface.
Mistake 7: Poor Sequencing and Permit Shortcuts
Skipping permits or inspections to save time almost always costs more later, whether through failed resale inspections, insurance complications, or forced rework. Proper sequencing, demolition, rough-in plumbing and electrical, inspections, drywall, flooring, cabinets, countertops, backsplash, and final trim, prevents expensive rework like pulling finished floors to access a missed electrical run.
More than 53% of homeowners now factor in current or future special needs, such as aging-in-place accessibility, during their renovation. Planning these elements (wider doorways, lower counters, lever hardware) into the sequence from the start avoids retrofitting them after the fact.
How Do Minor and Major Remodels Compare?
Understanding where your project falls helps you set realistic expectations before gathering bids.
| Remodel Type | Typical 2026 Median | Common Scope |
|---|---|---|
| Minor Remodel | ~$20,000 | Cabinet refacing, countertops, backsplash, paint |
| Major Remodel (under 250 sq ft) | ~$46,000 to $55,000 | Full cabinet replacement, layout changes, new appliances |
| Major Remodel (250+ sq ft) | ~$75,000 | Structural changes, premium materials, full mechanical upgrades |
Pricing varies based on your specific project, including materials, structural scope, and regional labor rates, so these figures should be treated as planning benchmarks rather than fixed quotes. The Home Improvement Research Institute’s market forecast projects continued growth in professional remodeling demand through 2027, driven partly by homeowners who learned from first-project mistakes and are now hiring experienced teams for round two.
Key Takeaways
- Write a complete scope document before requesting bids to prevent scope creep and change-order disputes.
- Prioritize layout and workflow over finishes; 52% of homeowners change layout even while keeping the same footprint.
- Build a 15 to 20% contingency into your budget since hidden conditions caused overruns in 47% of major 2026 projects.
- Schedule a pre-demolition inspection to catch wiring, plumbing, and structural issues before walls open.
- Slow down on cabinet and material selections since they represent the largest line item in most remodels.
- Vet contractors on permits, references, and itemized allowances, not just the bottom-line number.
- Sequence trades correctly and secure permits to avoid rework and resale complications later.
People Also Ask
What is the biggest mistake people make during a kitchen remodel?
Starting demolition without a complete, written scope is the single biggest mistake, since it leads to scope creep, change orders, and budget overruns once walls are already open.
How much contingency should I budget for a kitchen remodel?
Most industry guidance recommends 15 to 20% above your target budget, since hidden conditions contributed to overruns averaging 22% in a 2026 cost survey of major remodel projects.
Does changing the kitchen layout always increase the cost significantly?
Not necessarily. About 52% of homeowners change their layout while 68% keep the same overall kitchen size, showing that smarter planning within the existing footprint can avoid major structural costs.
Should I replace all my cabinets or just reface them?
It depends on the condition of the existing boxes and your layout goals; more than 68% of homeowners replace all cabinets, while 27% opt for partial replacement or refacing to save cost.
Frequently Asked Questions
What is the most common kitchen remodel mistake homeowners make?+
Starting without a documented scope is the most frequent and costly mistake. It leads to scope creep, miscommunication with contractors, and budget overruns that could have been avoided with upfront planning.
How can I avoid going over budget on a kitchen remodel?+
Build a 15 to 20% contingency into your initial budget, get a pre-demolition inspection for hidden conditions, and finalize your scope and material selections before signing a contract rather than mid-project.
Why do hidden conditions cause so many cost overruns?+
Issues like water damage, outdated wiring, and code-required upgrades are usually hidden behind walls and floors until demolition begins. In 2026, these conditions were linked to overruns in 47% of major remodel projects.
Is it worth hiring a professional instead of doing a DIY kitchen remodel?+
Professional renovation spending is projected to grow 4.4% in 2026 compared to just 0.6% for DIY projects, reflecting homeowner confidence that professional planning and execution reduce costly mistakes and rework.
How long does a typical kitchen remodel take?+
Minor remodels can often be completed in a few weeks, while major remodels involving layout changes, structural work, or mechanical upgrades typically take two to four months depending on scope and permitting timelines.
Should I choose cabinets before finalizing my layout?+
No. Finalize your layout and appliance specifications first, since cabinets are built to fit those dimensions. Ordering cabinets too early is one of the most common causes of expensive reorders.