Quick Answer
The most common kitchen flooring types for remodels in 2026 are porcelain and ceramic tile, luxury vinyl plank, waterproof laminate, and engineered hardwood, with wood-toned finishes now preferred by 49% of renovating homeowners. A licensed contractor evaluates your subfloor, moisture exposure, and budget before recommending a material, because the wrong choice can void a warranty or fail within a few years. Pricing varies based on your specific project, so a written estimate and material sample review should always come before demolition.
Why Does Flooring Choice Matter So Much in a Kitchen Remodel?
Here is a number that surprises most homeowners: the median spend for a major kitchen remodel now sits at $55,000, and flooring is one of the few decisions in that budget that touches everything else in the room, from cabinet toe-kicks to appliance clearances. Choosing kitchen flooring types for remodels isn’t just an aesthetic exercise. It is a structural, budgetary, and safety decision that a good contractor treats with the same seriousness as plumbing or electrical work.
Flooring sits at the intersection of daily wear, water exposure, and design trends that shift faster than most other kitchen elements. According to the 2026 Houzz U.S. Kitchen Trends Report, wood tones are now the top flooring color choice at 49%, a clear shift away from the cool gray palettes that dominated the last several remodel cycles. That kind of trend data matters to a contractor because it affects resale value, not just personal taste.
A misjudged flooring decision can also become expensive fast. Tile that’s too slick near a sink, laminate installed over a damp slab, or vinyl plank that wasn’t acclimated before installation can all lead to callbacks, warranty disputes, or full tear-outs within a few years. This is why the selection conversation should happen early, alongside cabinet and appliance planning, not as an afterthought.
What Are the Most Common Kitchen Flooring Types for Remodels?
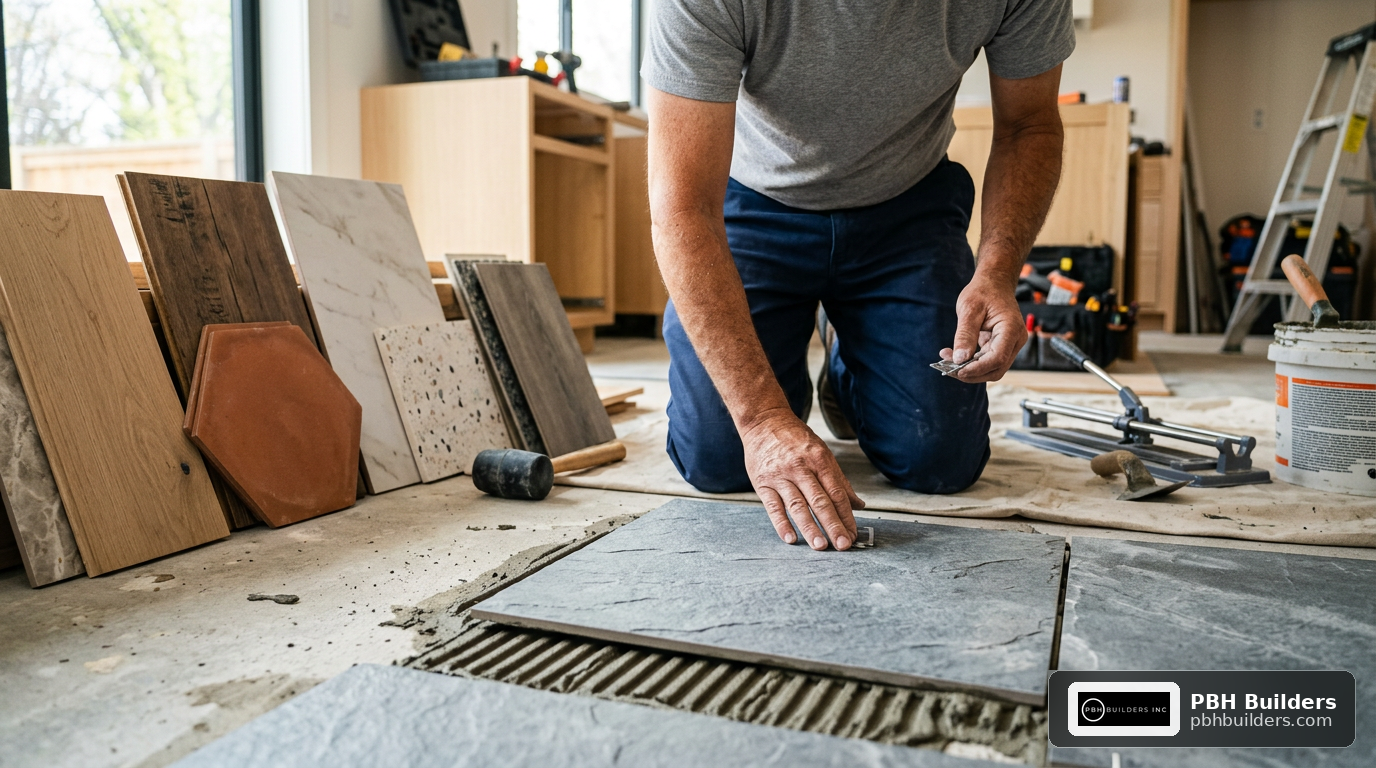
Most 2026 kitchen remodels land on one of five flooring categories: porcelain tile, ceramic tile, luxury vinyl plank (LVP), waterproof laminate, or engineered hardwood. Ceramic and porcelain tile together now share the No. 1 spot for flooring material nationally, with porcelain tile usage rising two percentage points year over year, per Statista’s kitchen floor upgrade material tracking. Each option carries real tradeoffs that a contractor should walk you through before you fall in love with a showroom sample.
| Flooring Type | Best For | Watch Out For |
|---|---|---|
| Porcelain tile | Busy kitchens, pet owners, spill-prone households | Hard underfoot, cold in winter, grout maintenance |
| Ceramic tile | Mid-budget remodels, decorative pattern work | More porous than porcelain, needs sealing over time |
| Luxury vinyl plank | Families, open-concept homes, budget-conscious remodels | Can dent under heavy furniture, seam quality varies by installer |
| Waterproof laminate | Fast remodels, drier climates, secondary kitchens | Less water-tolerant than tile over the long run |
| Engineered hardwood | Open-plan homes wanting continuous flooring into living areas | Needs a quality finish and careful sink/dishwasher sealing |
Design trend coverage from House Digest’s 2026 kitchen flooring trend roundup notes that matte and low-gloss finishes are now preferred across nearly all material types because they hide scratches, smudges, and footprints far better than the glossy finishes popular a decade ago. That’s a practical detail a contractor should mention before you commit to a high-shine sample tile under showroom lighting.
What Does a Licensed Contractor Do Differently When Installing Kitchen Flooring?
A licensed, insured contractor treats flooring selection as a diagnostic process, not a catalog browse. Before recommending kitchen flooring types for remodels, a thorough contractor checks the existing subfloor for moisture, levelness, and structural soundness, since even the best luxury vinyl plank will fail prematurely over an uneven or damp base.
Membership and training through organizations like the National Kitchen & Bath Association or the National Association of the Remodeling Industry signals that a contractor stays current on installation standards, moisture barriers, and product-specific manufacturer requirements. These aren’t just credentials for a business card; they reflect ongoing education on how materials actually perform in real kitchens over 10 to 20 years.
“The flooring decision is where a lot of remodels quietly go wrong. Homeowners pick a beautiful sample, but nobody checked if the subfloor could handle it or if the transition height would clear the dishwasher. That’s the work a contractor is supposed to catch before demo day, not after the tile is already down.”
It’s also worth noting that 87% of renovating homeowners now hire professionals for their kitchen projects, according to Houzz’s 2026 data, up from prior years as remodels grow more complex with integrated appliances, radiant heat options, and open floor plans. That trend reflects a broader recognition that flooring installation errors are costly to reverse.
How Do Safety, Subfloor Prep, and Building Codes Affect Your Flooring Choice?
Kitchen flooring sits directly above plumbing lines, often near a dishwasher, sink, and sometimes a slab-on-grade foundation, all of which affect what materials are even viable. A contractor should check local code requirements for moisture barriers under tile, subfloor thickness minimums for engineered wood, and slip-resistance ratings, especially near water sources.
- Moisture testing: Concrete slabs should be tested for vapor emission before laminate or engineered wood installation.
- Subfloor leveling: Tile requires a flatter substrate than vinyl plank; gaps beyond manufacturer tolerance can crack grout lines within a year.
- Transition heights: Flooring thickness must clear appliance door swings and existing cabinet toe-kicks without new interference.
- Slip resistance: Coefficient of friction ratings matter most near sinks, stoves, and exterior doors where water tracks in.
Hammer & Hand’s contractor-focused breakdown of kitchen flooring options for remodeling projects reinforces that subfloor prep and moisture management are often bigger determinants of long-term performance than the finish material itself. A trustworthy contractor will walk you through these checks rather than jumping straight to a sample book.
What Should You Expect From a Flooring Warranty?
Manufacturer warranties on flooring materials typically cover finish wear, delamination, or structural defects, but they rarely cover damage from improper installation. This is the gap where a contractor’s own workmanship warranty matters just as much as the product warranty printed on the box.
Typical term: 10 to 25 years, varies by product
Excludes: Improper installation, water damage from misuse
Typical term: 1 to 5 years, varies by contractor
Ask for: Written terms before signing a contract
Always ask a contractor for the warranty terms in writing before work begins, and confirm whether the workmanship warranty is transferable if you sell the home. A contractor who hesitates to put warranty terms on paper is a red flag worth taking seriously.
How Much Does Kitchen Flooring Really Cost to Install?
Pricing varies based on your specific project, including material selection, square footage, subfloor condition, and regional labor rates, so treat any single “average cost” figure with caution. A basic laminate refresh sits at the lower end of the range, while custom tile patterns, radiant heat integration, or engineered hardwood with a premium finish push costs significantly higher.
What’s notable in 2026 is that scope size doesn’t always correlate with return. A separate ROI analysis from Kitchen Cabinet Kings’ 2026 ROI report found that a targeted refresh can outperform a full gut renovation on return, with minor remodels returning an average of 113% nationally. Flooring upgrades, paired with cabinet refacing or painting rather than full replacement, are often part of that higher-return strategy.
Because pricing depends so heavily on scope and material choice, the most reliable way to understand your investment is a detailed, written estimate from a licensed contractor after an in-person subfloor and layout assessment. That estimate should break out material cost, labor, subfloor prep, and disposal separately, not bundle everything into one vague number.
What Does a Trustworthy Flooring Installation Process Look Like?
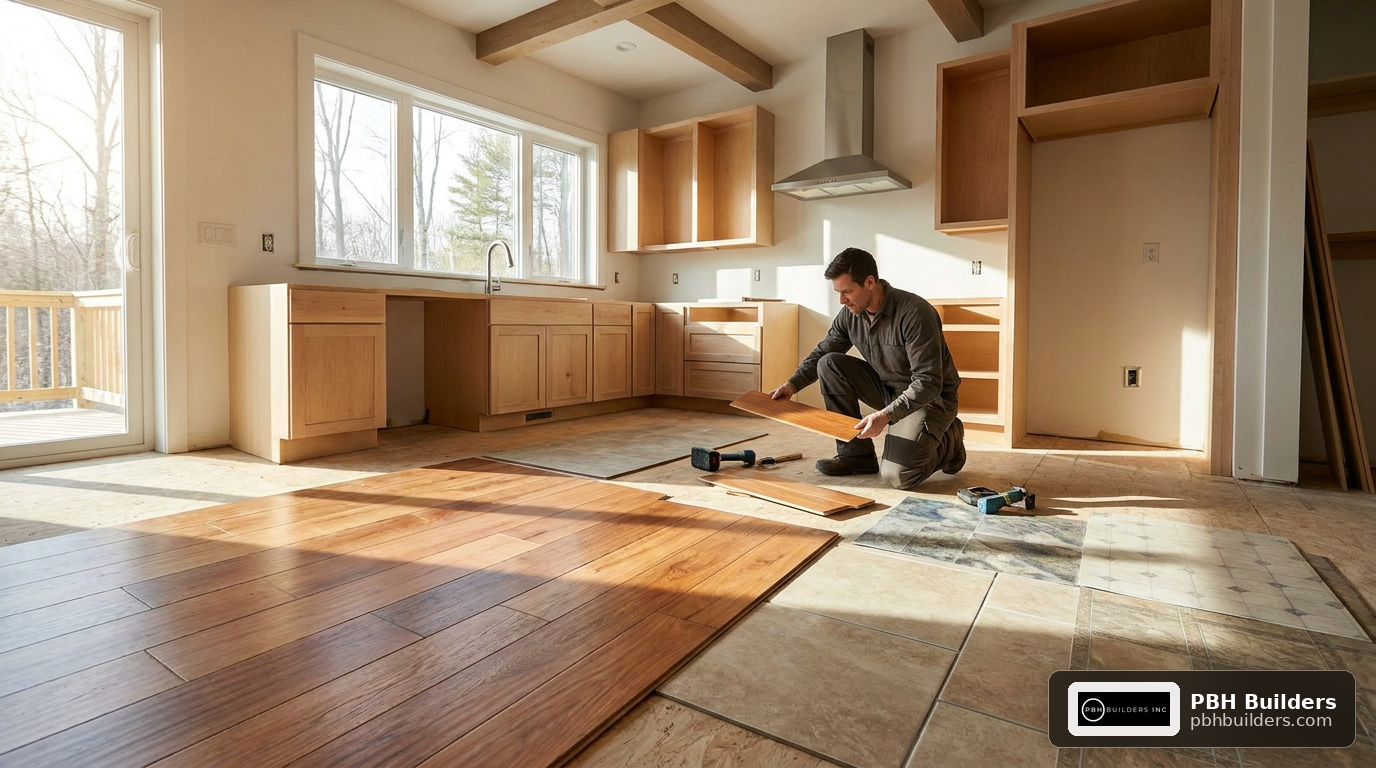
A transparent flooring installation process follows a predictable sequence, and knowing these steps helps you evaluate whether a contractor is cutting corners. It typically starts with an in-home consultation and moisture/level assessment, followed by material selection, a written scope of work, acclimation of materials on site, demolition and subfloor prep, installation, and a final walkthrough.
- In-home assessment: Subfloor condition, moisture levels, and existing transitions are evaluated.
- Material selection and sampling: Homeowner reviews samples in actual kitchen lighting, not just showroom lighting.
- Written estimate and contract: Scope, cost breakdown, and warranty terms are documented before any demo begins.
- Acclimation period: Wood and laminate products sit in the home for 48 to 72 hours to adjust to humidity and temperature.
- Demolition and subfloor prep: Old flooring removed, subfloor leveled or repaired as needed.
- Installation: Material laid per manufacturer spec, including expansion gaps and moisture barriers where required.
- Final walkthrough: Contractor and homeowner inspect seams, transitions, and finish quality together.
Trend coverage from Tasting Table’s 2026 kitchen flooring trend report also points out that open-plan homes are increasingly choosing continuous flooring across the kitchen, dining, and living areas rather than switching materials at the kitchen threshold. A contractor familiar with this trend will plan transition points and material continuity early in the design phase, not as a last-minute patch.
Key Takeaways
- Wood-toned flooring is now the top color preference at 49% among renovating homeowners, with ceramic and porcelain tile tied for the top material choice.
- 87% of homeowners now hire professionals for kitchen remodels, reflecting how complex modern flooring and subfloor decisions have become.
- Subfloor moisture testing and leveling matter more to long-term performance than the finish material itself.
- Manufacturer warranties rarely cover installation errors, so a contractor’s separate workmanship warranty is essential to request in writing.
- Pricing varies based on scope, material, and subfloor condition; a detailed written estimate is more reliable than a single average figure.
- Minor, targeted remodels can return more value than full gut renovations, with national averages around 113% ROI for smaller-scope projects.
- Continuous flooring across open-plan kitchen and living spaces is a growing trend that should be planned early, not added last minute.
People Also Ask
What is the most durable flooring for a kitchen remodel?
Porcelain tile is generally considered the most durable option due to its density and low water absorption. It resists scratches, stains, and moisture better than most alternatives, though it requires proper subfloor support to prevent cracking over time.
Is luxury vinyl plank a good choice for kitchens?
Yes, luxury vinyl plank is a popular kitchen flooring choice because it’s water-resistant, softer underfoot than tile, and typically more affordable. Its main drawbacks are potential dents from heavy furniture and the importance of professional seam installation.
Can you install hardwood flooring in a kitchen?
Engineered hardwood can be installed in kitchens with proper sealing, especially around sinks and dishwashers where water exposure is highest. Solid hardwood is less commonly recommended due to its sensitivity to moisture and temperature changes.
How long does kitchen flooring installation take?
Most kitchen flooring installations take two to five days depending on square footage, material type, and whether subfloor repair is needed. Tile installations generally take longer than vinyl plank or laminate due to setting and grouting time.
Should kitchen and living room flooring match?
In open-concept homes, matching or continuous flooring between the kitchen and adjacent living spaces is an increasingly common trend for 2026 remodels. It creates visual flow, though a contractor can help plan transition strips where water-resistant material is still needed near sinks.
Frequently Asked Questions
What kitchen flooring type is trending most in 2026?+
Wood-toned flooring leads at 49% homeowner preference, with ceramic and porcelain tile tied for the top material category overall. Matte and low-gloss finishes are also trending because they hide daily wear better than glossy surfaces.
Does a contractor need a license to install kitchen flooring?+
Licensing requirements vary by state and project scope, but any remodel involving structural subfloor work, plumbing adjustments, or significant square footage typically requires a licensed general contractor. Always verify license status and insurance before signing a contract.
What does a flooring warranty typically cover?+
Manufacturer warranties usually cover material defects and finish wear over a set number of years, but they exclude damage from improper installation. A separate contractor workmanship warranty should cover installation errors, and its terms should always be provided in writing.
How much does kitchen flooring cost for a remodel?+
Costs vary widely depending on material, square footage, subfloor condition, and regional labor rates, so a written custom estimate is more reliable than a general average. A licensed contractor can provide a detailed cost breakdown after assessing your kitchen in person.
Is tile or vinyl better for a kitchen remodel?+
Tile offers superior long-term durability and water resistance, while vinyl plank is softer underfoot, quieter, and generally less expensive to install. The right choice depends on household needs, budget, and how the kitchen connects to adjacent living spaces.
Why should I hire a professional instead of a DIY flooring install?+
Professional installation ensures proper subfloor prep, moisture barrier placement, and expansion gaps that DIY installs often miss, which prevents premature failure. It’s also why 87% of renovating homeowners now hire professionals for kitchen projects rather than tackling flooring themselves.