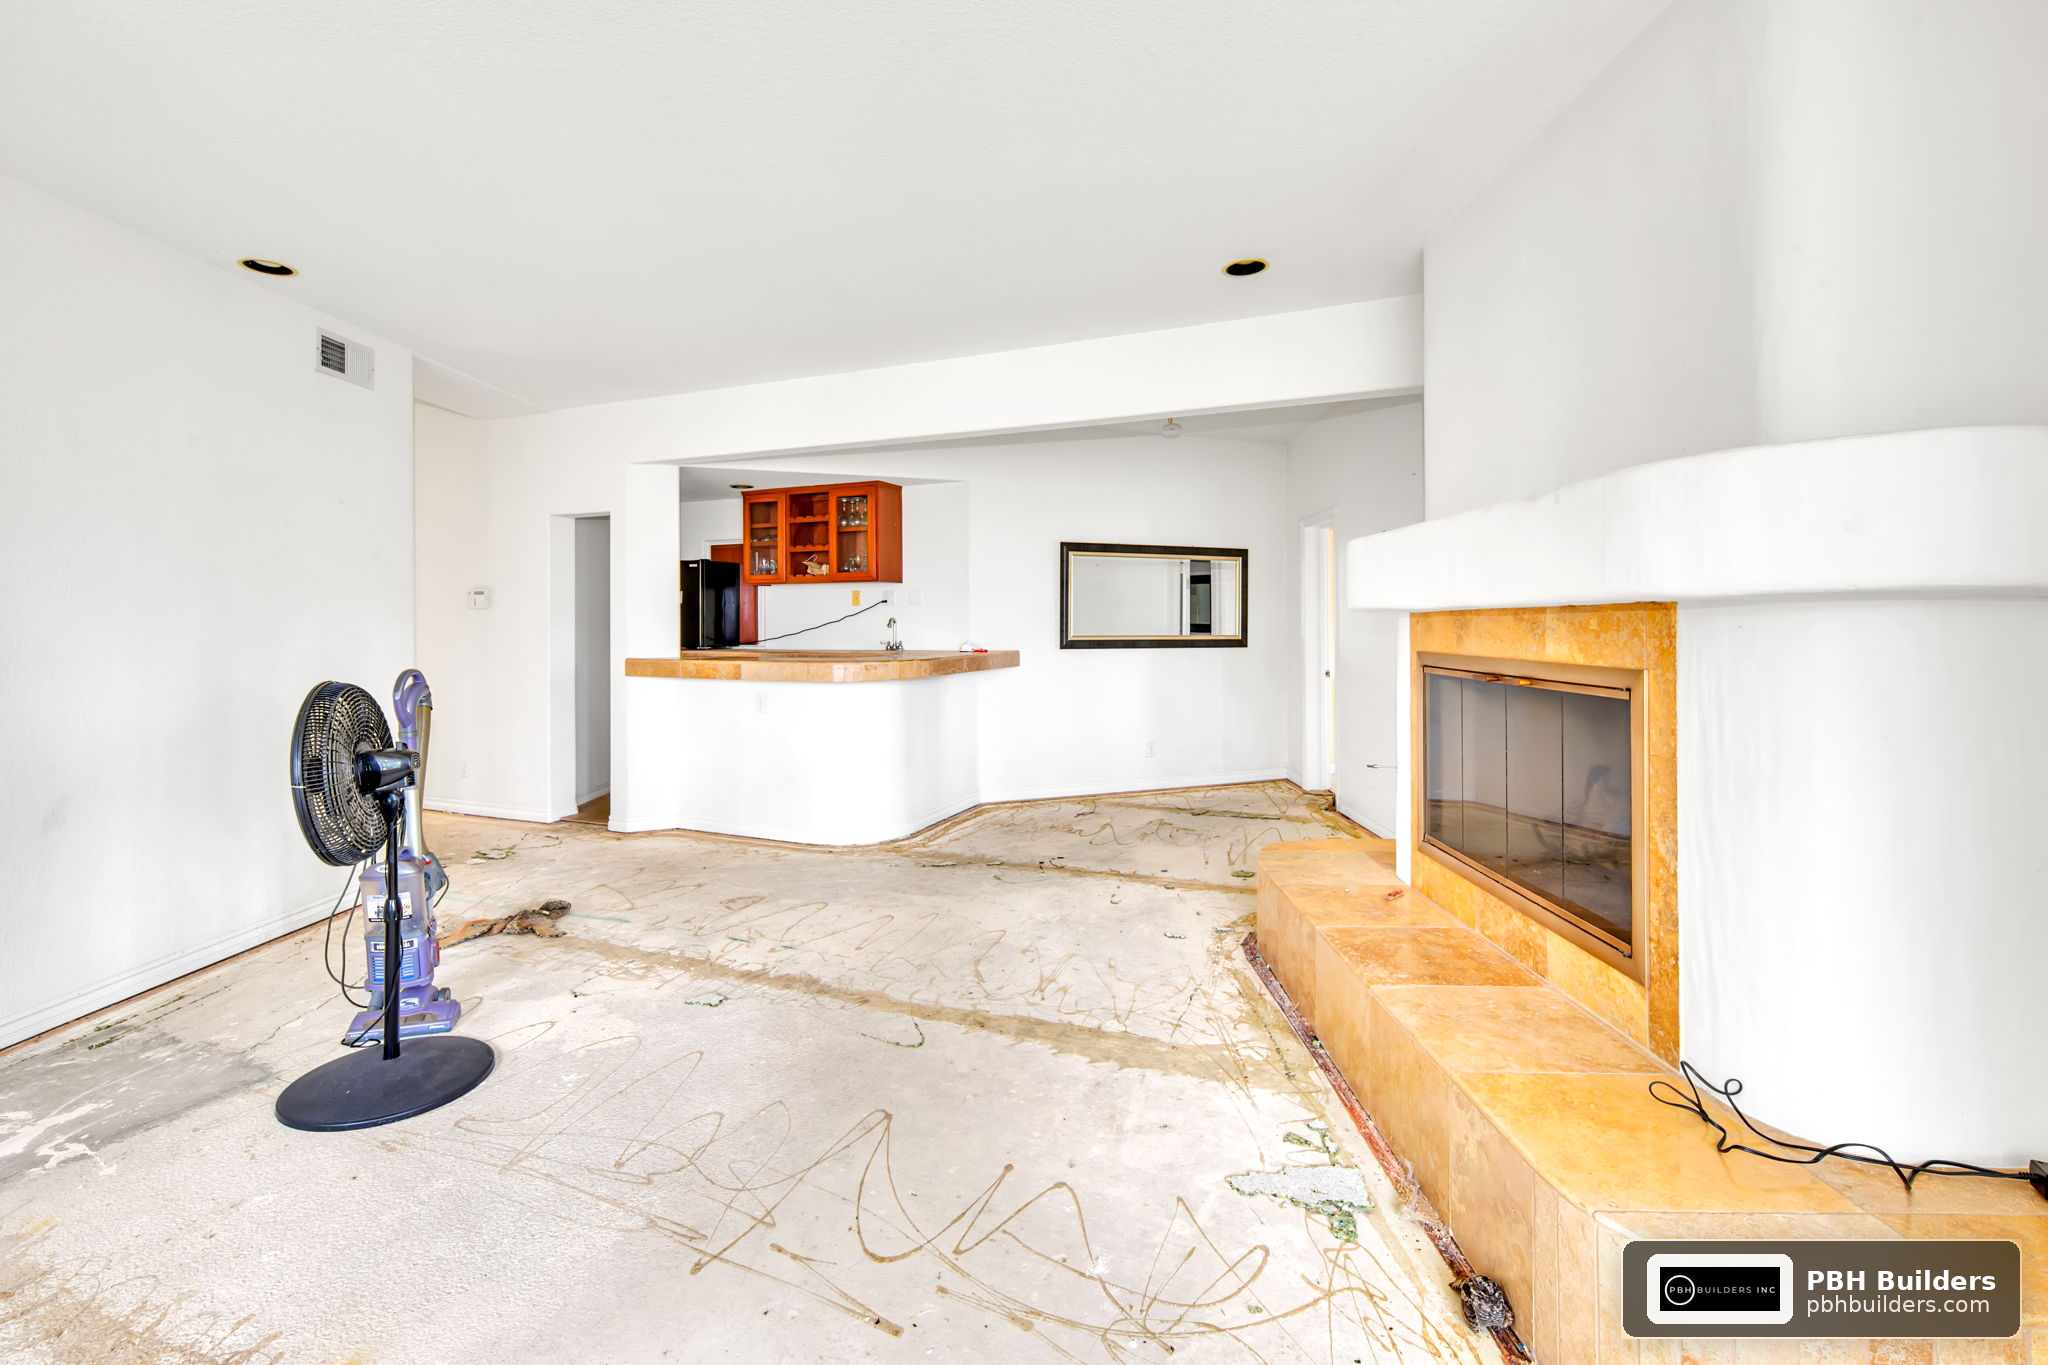
A successful Full Home Renovation in San Diego begins long before demolition starts. Homeowners often focus on finishes, fixtures, paint colors, and design inspiration, but the most important work usually happens during the planning stage. A whole-house renovation can affect your layout, daily routines, budget, utilities, permits, material selections, and the overall way your home functions.
San Diego homeowners also face location-specific considerations. Older homes may have aging electrical or plumbing systems. Coastal environments can influence material choices. Neighborhood requirements, property conditions, and project scope can all affect the planning process. The goal is not simply to make the home look newer. It is to create a realistic plan that connects your priorities, budget, design decisions, and construction schedule.
The best preparation strategy is simple: define what needs to change, understand what may be involved behind the walls, make major decisions early, and hire the right professional team for the scope of work.
This guide explains how to prepare for a whole-home project in 2026, including planning steps, budget categories, timelines, design trends, common mistakes, and practical questions to ask before construction begins.
Quick Answer: What Should You Do Before Renovating Your Entire Home?
Before starting a major renovation, homeowners should:
- Define their goals and priorities.
- Separate essential improvements from optional upgrades.
- Establish a realistic overall budget.
- Evaluate the home’s existing condition.
- Consider layout, plumbing, electrical, HVAC, and structural needs.
- Create a preliminary design direction.
- Understand likely permitting and approval requirements.
- Plan where the household will live during construction.
- Compare qualified contractors based on scope, communication, and documentation.
- Finalize major selections before work begins whenever possible.
The more decisions made before construction, the fewer avoidable changes may arise once work is underway.
1. Start With Your Real Reasons for Renovating
A full renovation should begin with function, not finishes.
Ask yourself what is not working in your current home. Perhaps the kitchen is disconnected from the main living area. Maybe bathrooms are outdated, storage is limited, or several rooms no longer fit your family’s lifestyle.
Write down your reasons in order of importance.
A simple priority framework
| Priority Level | Questions to Ask |
|---|---|
| Essential | What must be repaired, replaced, or improved? |
| Functional | Which spaces make daily life difficult? |
| Lifestyle | How do you want to use the home differently? |
| Long-Term | Will the layout work for future needs? |
| Aesthetic | Which visual upgrades matter most? |
This exercise prevents a common problem: spending heavily on visible finishes while important functional issues remain unresolved.
For example, a homeowner may initially plan a cosmetic kitchen update. During the planning process, they may realize that improving circulation, storage, lighting, and appliance placement will have a much greater impact than simply replacing cabinet doors.
Although every market and project is different, the underlying lesson applies everywhere: your budget should reflect your actual priorities rather than a collection of disconnected upgrades.
2. Understand the Existing Condition of Your Home
Before selecting tile or countertops, understand the building you are renovating.
Older homes may contain issues that are not visible during everyday use. Depending on the property and scope, planning discussions may involve:
- Electrical capacity and existing wiring
- Plumbing condition
- Drain and supply line locations
- HVAC equipment and ductwork
- Water damage
- Framing conditions
- Roofing concerns
- Window and door performance
- Insulation
- Foundation or structural considerations
- Previous remodeling work
A whole-home renovation can expose conditions that were hidden behind walls, floors, or ceilings. Identifying likely concerns early gives you a better basis for planning.
Why this matters
Imagine planning a new open-concept living area. The design may look straightforward until the existing structure, utilities, or mechanical systems are evaluated. Moving a wall can involve more than demolition. It may affect framing, electrical wiring, plumbing, HVAC, finishes, and the surrounding rooms.
The lesson is not to expect problems everywhere. It is to avoid assuming that a renovation is purely cosmetic before the existing conditions are understood.
3. Build a Budget Around Decisions, Not Just a Single Number
One of the first questions homeowners ask is, “How much will a renovation cost?”
The honest answer depends heavily on scope.
A whole-home project may include demolition, design, labor, materials, permits, inspections, electrical work, plumbing, cabinetry, flooring, paint, fixtures, appliances, and many other components. The total can change significantly based on the home’s size, age, layout changes, material selections, and conditions discovered during construction.
Instead of starting with one vague number, divide the budget into categories.
Example renovation budget framework
| Budget Category | What It May Include |
| Design and Planning | Layout development, drawings, selections |
| Demolition | Removal of existing finishes and components |
| Structural Work | Framing or modifications where required |
| Mechanical Systems | Plumbing, electrical, HVAC work |
| Interior Construction | Drywall, doors, trim, finishes |
| Kitchen | Cabinets, counters, fixtures, appliances |
| Bathrooms | Tile, fixtures, vanities, waterproofing |
| Flooring | Material and installation |
| Lighting | Fixtures and electrical changes |
| Exterior Connections | Doors, windows, transitions where applicable |
| Permits and Approvals | Project-specific requirements |
| Contingency | Allowance for appropriate unforeseen conditions |
A useful budget is more than a maximum spending limit. It is a decision-making tool.
Graphic: The Renovation Planning Pyramid
                    FINISHES
           Paint • Tile • Fixtures • Hardware

                 DESIGN DETAILS
       Lighting • Storage • Materials • Appliances

                 FUNCTION & LAYOUT
       Room Flow • Space Planning • Accessibility

                HOME INFRASTRUCTURE
      Plumbing • Electrical • HVAC • Structural Needs

                    FOUNDATION
          Goals • Budget • Existing Conditions
The graphic illustrates why planning should start at the bottom. Beautiful finishes cannot solve a poorly functioning layout or aging infrastructure.
4. Full Home Renovation in San Diego: Define the Scope Before Choosing Finishes
The scope of work is the foundation of the entire project.
A clear scope explains what is being renovated, what is staying, and what changes are expected. Without this clarity, it becomes difficult to compare proposals, establish a schedule, or understand the impact of design decisions.
Consider dividing your project into zones:
- Kitchen
- Bathrooms
- Bedrooms
- Living areas
- Hallways and storage
- Laundry areas
- Flooring throughout the home
- Electrical and lighting
- Plumbing improvements
- Windows and doors
- Exterior transitions
Then ask three questions about each area:
What must change?
This could include damaged materials, outdated systems, poor functionality, or a layout that no longer works.
What would be beneficial?
These are improvements that would add convenience or better performance but may not be essential.
What is optional?
These upgrades may improve appearance or enjoyment but could be adjusted if budget priorities change.
This approach is particularly useful when homeowners begin by searching Home Renovation near me and comparing different ideas without a clear project definition. Before choosing a contractor, it helps to know what you actually want the project to accomplish.
5. Plan the Kitchen as a Functional System
The kitchen remains one of the most important areas in a whole-home renovation because it combines design, storage, plumbing, electrical work, appliances, lighting, and circulation.
Current planning in 2025 and 2026 continues to emphasize practical kitchens rather than purely decorative spaces. Homeowners are often prioritizing:
- Better storage
- Pantry organization
- Larger work surfaces
- Layered lighting
- Flexible seating
- Integrated appliances
- Durable surfaces
- Easy-to-clean materials
- Dedicated beverage or preparation zones
A successful Kitchen Renovation in San Diego should begin with how the household actually uses the room.
For example:
- Do multiple people cook at the same time?
- Is entertaining important?
- Is storage currently inadequate?
- Do you need a pantry or additional prep space?
- Where should small appliances be stored?
- Does the existing layout create unnecessary traffic?
A beautiful kitchen that does not support daily routines can become frustrating very quickly.
6. Treat Bathrooms as High-Detail Planning Areas
Bathrooms may be smaller than kitchens, but they involve a high concentration of decisions.
Waterproofing, plumbing, ventilation, tile layouts, lighting, storage, accessibility, and fixture placement all need to work together.
When planning a Bathroom Renovation in San Diego, consider the experience from the beginning.
Important bathroom planning questions
- Is the existing layout efficient?
- Is there enough storage?
- Where will towels and daily products be kept?
- Does the shower size suit the household?
- Is ventilation adequate for the new design?
- Are materials appropriate for a wet environment?
- Will the design remain practical as needs change?
In 2026, many homeowners continue to prefer calm, spa-inspired spaces, but practicality should remain central. Large-format materials, warm finishes, improved lighting, curbless-style concepts where appropriate, and better storage can all influence the design.
The right choices depend on the specific home, budget, and household rather than a trend alone.
7. Create a Realistic Timeline
A whole-home renovation is not a single construction activity. It is a sequence of planning, design, approvals, selections, ordering, demolition, construction, inspections, and finishing work.
The exact timeline varies, but a simplified project flow may look like this:
Table: Typical Renovation Project Phases
| Phase | Main Focus |
| Discovery | Goals, budget, existing conditions |
| Design | Layout, materials, major selections |
| Scope Development | Detailed project definition |
| Pre-Construction | Scheduling, ordering, approvals as applicable |
| Demolition | Removal of existing components |
| Rough Construction | Framing and necessary infrastructure work |
| Inspections | Project-specific inspection stages |
| Interior Build-Out | Walls, surfaces, cabinetry, tile and finishes |
| Final Installation | Fixtures, hardware, appliances |
| Punch and Completion | Final adjustments and project closeout |
Avoid planning around an overly aggressive completion date unless the scope and project conditions support it.
Material lead times, design changes, inspections, hidden conditions, and homeowner selection delays can affect progress.
Timeline graphic
PLAN
  ↓
DESIGN
  ↓
SCOPE + SELECTIONS
  ↓
PRE-CONSTRUCTION
  ↓
DEMOLITION
  ↓
ROUGH WORK
  ↓
INSPECTIONS
  ↓
FINISHES
  ↓
FINAL DETAILS
  ↓
COMPLETION
The most important takeaway is that preparation often determines how smoothly construction proceeds.
8. Make Major Selections Before Construction When Possible
Changing your mind during construction is sometimes unavoidable. However, frequent late decisions can create unnecessary delays.
Before work begins, try to finalize the major items that influence dimensions, installation, or infrastructure.
These may include:
- Cabinets
- Appliances
- Plumbing fixtures
- Tile
- Flooring
- Countertops
- Lighting fixtures
- Doors
- Hardware
- Paint direction
For example, appliance dimensions can affect cabinetry. Plumbing fixtures may influence rough-in requirements. Tile size can affect layout planning.
The goal is not to make every decorative choice months in advance. The goal is to identify decisions that affect other parts of the project.
9. Plan for Daily Life During Construction
A full renovation can disrupt normal routines.
If the kitchen and bathrooms are unavailable, where will meals be prepared? If flooring is being replaced throughout the home, which areas will remain accessible? If the project is extensive, temporary relocation may be worth considering.
Create a household logistics plan.
Homeowner preparation checklist
- Decide whether to remain in the home during construction.
- Identify areas that may remain usable.
- Create a temporary meal plan if the kitchen will be unavailable.
- Protect or relocate valuable belongings.
- Establish pet arrangements.
- Plan for children, work-from-home schedules, and daily access.
- Understand expected working hours and site access.
- Keep important documents and essentials accessible.
- Establish a communication process for project questions.
This planning may feel minor compared with selecting finishes, but it can significantly improve the renovation experience.
10. Know When Permits and Approvals May Matter
Renovation projects can involve requirements that vary based on the work being performed and the property.
Homeowners should avoid assuming that every project follows the same process.
Changes involving items such as structural elements, electrical systems, plumbing, mechanical systems, additions, or major alterations may require specific approvals or inspections. Requirements can vary by jurisdiction and project.
Discuss the project scope with qualified professionals and confirm applicable requirements before construction begins.
The key point is simple: permitting and inspections should be treated as part of the project plan, not as an afterthought.
11. How to Choose the Right Renovation Contractor
Choosing a contractor should involve more than comparing the lowest number.
A proposal may differ because the underlying scope differs. One estimate may include work or materials that another does not.
When comparing options, focus on clarity.
Questions to ask during the hiring process
- What work is included in the proposed scope?
- What is specifically excluded?
- How are changes handled?
- Who will be the primary point of contact?
- How will scheduling and communication work?
- What selections need to be made before construction?
- How are unexpected conditions addressed?
- What project documentation will be provided?
- What is the expected sequence of work?
- How will the home and work area be managed during construction?
A good working relationship depends heavily on communication and aligned expectations.
When evaluating a Home Renovation Service in San Diego, homeowners should compare the level of planning and scope clarity rather than focusing only on the final number.
PBH Builders can be part of the conversation for homeowners who are evaluating a major remodeling project and want to discuss project planning, scope, and construction goals.
12. Full Home Renovation in San Diego: Avoid These Common Mistakes
Most renovation problems do not begin with a single bad decision. They often develop from small planning gaps that compound over time.
Mistake 1: Starting without clear priorities
A long wish list is not a project plan.
Better approach: Rank needs and identify which upgrades can be adjusted if necessary.
Mistake 2: Choosing finishes before solving the layout
It is easy to spend weeks choosing countertops while ignoring traffic flow and storage.
Better approach: Finalize the functional design first.
Mistake 3: Assuming every existing condition is visible
Homes can contain hidden issues.
Better approach: Build flexibility into the planning process.
Mistake 4: Making constant changes during construction
Late changes can affect materials, labor, sequencing, and scheduling.
Better approach: Make major decisions before work begins.
Mistake 5: Comparing proposals without comparing scope
A lower proposal may not necessarily include the same work.
Better approach: Review what is included line by line.
Mistake 6: Underestimating household disruption
Construction can affect access, noise, privacy, and routines.
Better approach: Create a living plan before demolition starts.
Mistake 7: Following trends without considering long-term use
A popular design may not suit your lifestyle.
Better approach: Choose durable, functional solutions that fit how you live.
Mid-Project Planning CTA
If you are considering a major renovation, start with a clear conversation about your goals before committing to materials or a construction schedule. A well-defined scope can help you make stronger decisions and reduce avoidable uncertainty later in the project.
13. 2025-2026 Trends Worth Considering
Trends should support your home rather than dictate every decision.
Several themes continue to influence renovation planning:
Warm and natural finishes
Many homeowners are moving toward warmer woods, textured materials, softer color palettes, and spaces that feel comfortable rather than overly formal.
Better storage
Hidden storage, pantry improvements, organized cabinetry, and multi-functional built-ins remain practical priorities.
Flexible rooms
Home offices, guest spaces, exercise areas, and multi-purpose rooms are increasingly designed to adapt as household needs change.
Layered lighting
A single ceiling fixture is rarely enough for a renovated space. General, task, and accent lighting can create a more functional environment.
Durable materials
Homeowners are placing greater emphasis on surfaces that balance appearance, maintenance, and long-term use.
Aging-in-place considerations
Some homeowners are incorporating future-friendly design elements even when they do not need them immediately. Wider circulation, accessible layouts, thoughtful lighting, and easier-to-use spaces can support long-term flexibility.
The best trend is one that still makes sense for your home several years from now.
14. A Practical Decision-Making Framework
When facing a difficult renovation decision, use this four-part test:
Function
Does the choice improve how the space works?
Durability
Will it hold up to realistic daily use?
Maintenance
Are you comfortable with the required care?
Longevity
Will the choice still suit your needs as circumstances change?
Decision graphic
             IS IT BEAUTIFUL?
                    │
                    ▼
             IS IT FUNCTIONAL?
                    │
                    ▼
              IS IT DURABLE?
                    │
                    ▼
           CAN YOU MAINTAIN IT?
                    │
                    ▼
        DOES IT FIT THE BUDGET?
                    │
                    ▼
              MAKE THE DECISION
This framework can help prevent impulse decisions based only on appearance.
15. Build a Contingency Plan
A contingency is not a license for poor planning. It is recognition that renovation work can uncover conditions that were not visible before construction.
For example, demolition may reveal water damage, outdated work, or other conditions that require attention.
Discuss how unforeseen issues will be documented and communicated.
A strong process typically involves:
- Identifying the condition.
- Explaining the potential impact.
- Reviewing available options.
- Confirming the decision before related work proceeds where practical.
Clear communication is essential because unexpected conditions can affect budget and scheduling.
16. Prepare Documents and Decisions in One Place
Large projects involve many choices. Keeping information scattered across text messages, screenshots, notebooks, and emails can create confusion.
Consider maintaining a renovation folder containing:
- Floor plans or design documents
- Material selections
- Appliance specifications
- Fixture information
- Inspiration images
- Contractor communications
- Approved changes
- Important dates
- Product warranties and manuals
You can also create a simple decision tracker.
| Item | Decision | Status |
| Kitchen Layout | Final layout selected | Complete |
| Cabinet Style | Selection confirmed | Complete |
| Appliances | Dimensions confirmed | In Progress |
| Bathroom Tile | Material selected | Complete |
| Lighting | Fixtures under review | In Progress |
| Flooring | Final product pending | Pending |
A simple system can prevent repeated discussions and make it easier to track outstanding decisions.
17. The Best Preparation Is Honest Planning
A major renovation can be exciting because it gives homeowners an opportunity to rethink how the entire home works.
However, successful projects usually rely less on spontaneous inspiration and more on preparation.
The most useful steps are:
- Define your goals.
- Understand the home’s current condition.
- Build a detailed scope.
- Establish a realistic budget framework.
- Prioritize functional improvements.
- Finalize major decisions early.
- Plan for disruption.
- Ask detailed hiring questions.
- Maintain clear communication.
- Keep room for reasonable flexibility.
A Full Home Renovation in San Diego is a major investment of time, money, and attention. Taking the planning phase seriously can help you approach construction with greater clarity and confidence.
Frequently Asked Questions
1. How long does a full home renovation usually take?
The timeline depends on the size of the home, project scope, design decisions, approvals, material availability, existing conditions, and the amount of work being performed. Planning and pre-construction can take substantial time before physical construction begins, so homeowners should consider the entire project process rather than focusing only on demolition and finishing work.
2. Should I move out during a whole-home renovation?
That depends on the scope. If the project affects kitchens, bathrooms, bedrooms, utilities, or large portions of the home, temporary relocation may be more practical. For smaller phased projects, it may be possible to remain in the home with careful planning.
3. What should I finalize before construction starts?
Try to finalize major decisions that affect construction, including layouts, cabinetry, appliances, plumbing fixtures, flooring, tile, and lighting. Early decisions can help reduce avoidable changes during construction.
4. What is the biggest mistake homeowners make before renovating?
One of the most common mistakes is beginning without a clearly defined scope and priorities. Homeowners benefit from identifying essential work, functional improvements, and optional upgrades before comparing proposals or selecting finishes.
About PBH Builders
PBH Builders serves homeowners in San Diego who are planning remodeling and renovation projects. Preparing for a major renovation requires careful consideration of project goals, scope, existing conditions, material choices, construction sequencing, and household logistics. Homeowners can benefit from beginning the process with clear priorities and detailed questions about how their plans may translate into a completed space. Before moving forward with any major project, it is important to review the proposed work carefully, understand what is included, and establish clear expectations for communication and project planning. The goal of a renovation should be to create a home that supports both current needs and long-term use.
Ready to Start Planning Your Renovation?
If you are preparing for a Full Home Renovation in San Diego, begin by organizing your goals, priorities, and questions before construction begins. A clear planning process can help you evaluate options and make better decisions throughout the project.
To discuss your renovation plans, contact PBH Builders at (619) 719-5431 or use the contact form on the page.