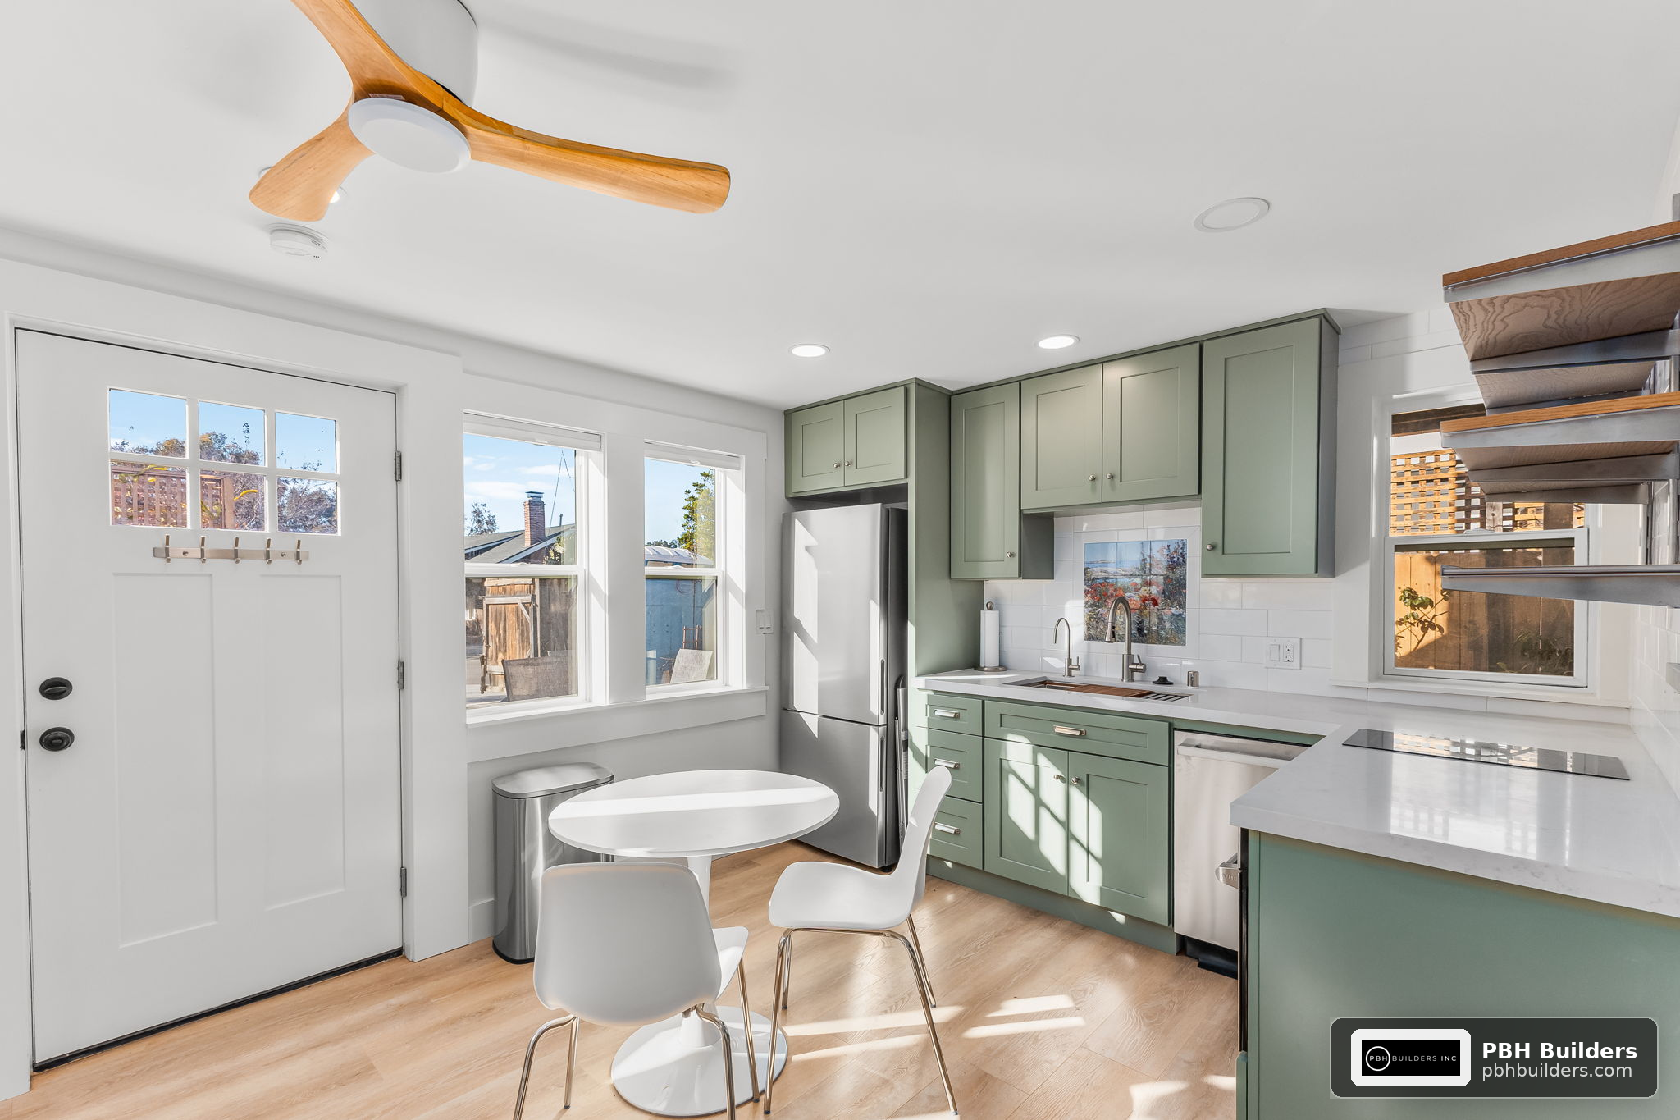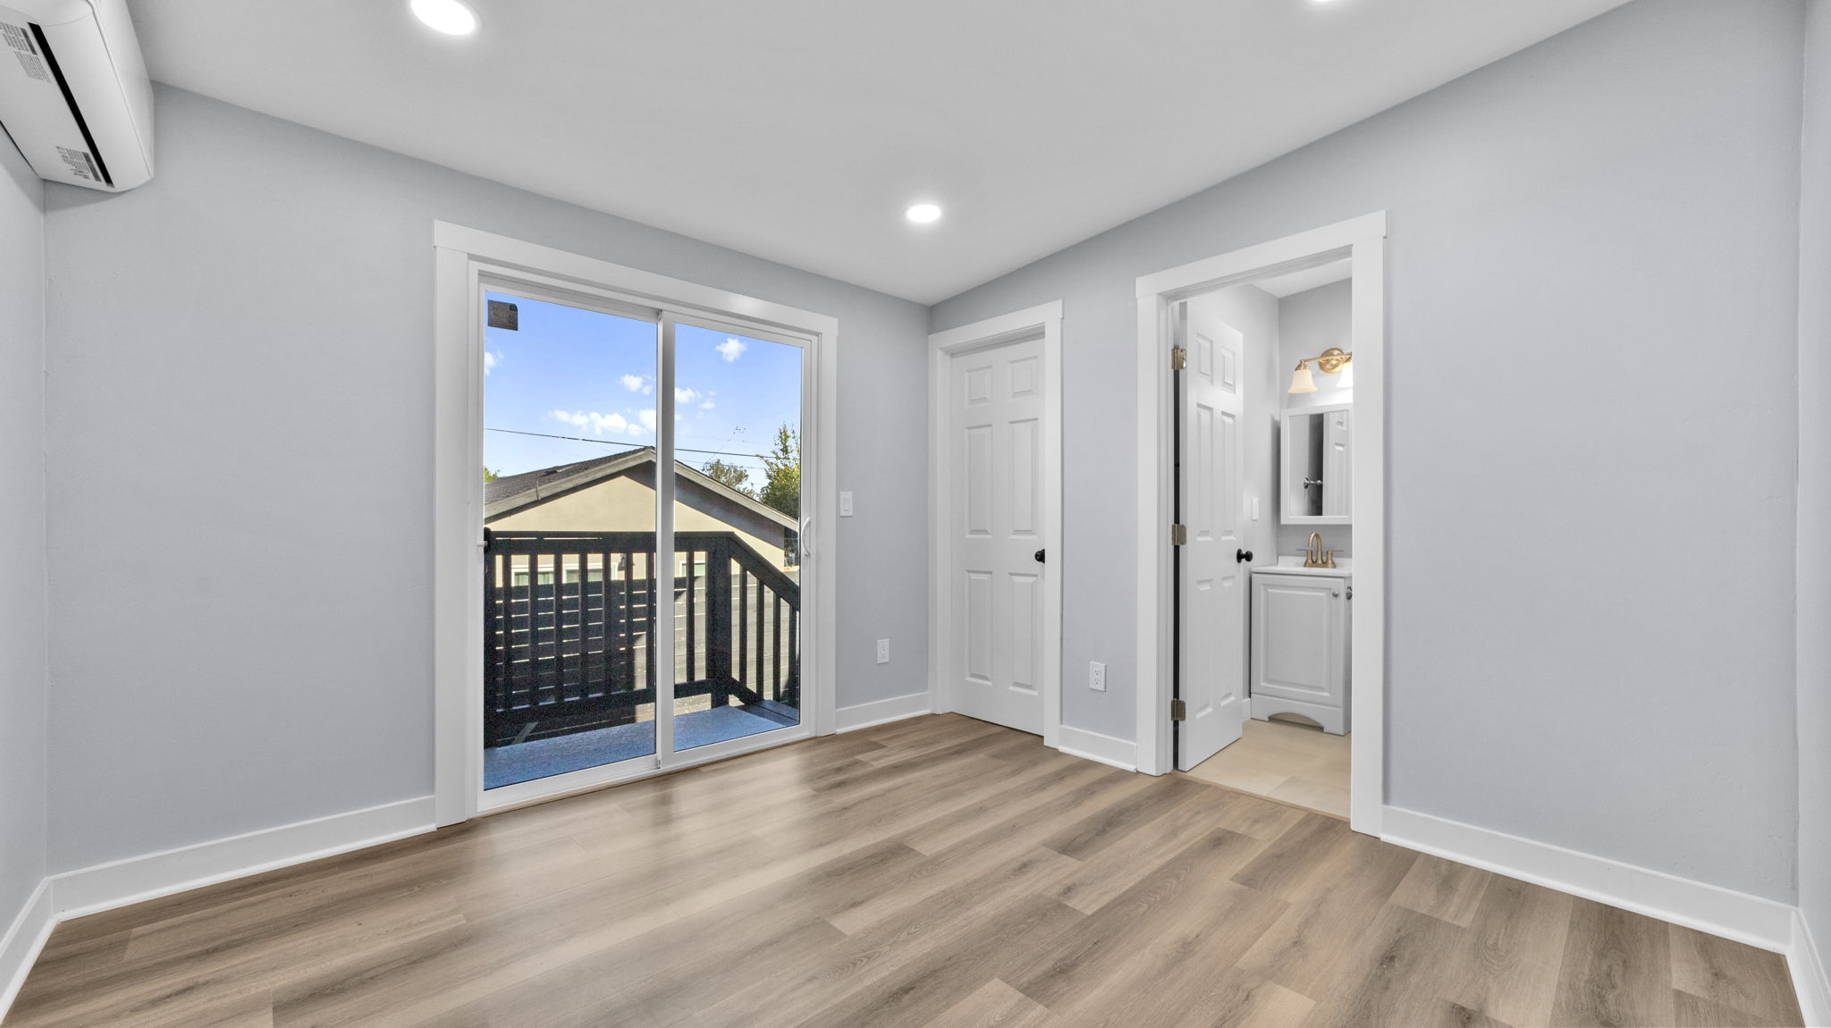
| QUICK ANSWER Multigenerational home design in San Diego generally comes down to three approaches: a detached ADU, an attached private suite, or a reconfigured floor plan with separate living zones. The right fit depends on your lot, your zoning, and how much independence each generation actually needs. |
Across San Diego County, more households are sharing a roof by choice rather than necessity. Adult children are moving back home while they save toward their first house. Aging parents are relocating closer to family instead of into assisted living. Newly married couples are combining resources with in laws to make homeownership work in a market where inventory stays tight. Whatever the reason, the homes that support these arrangements well rarely happen by accident. They are the result of intentional design choices that balance shared spaces with real privacy.
As a general contractor that has built ADUs, room additions, and full home reconfigurations throughout San Diego County, we have watched which layout decisions make multigenerational living comfortable for the long run, and which ones create friction within the first year. This guide walks through the layout options, the design features that matter most, and how to match an approach to your specific property.
Why Multigenerational Living Is Growing in San Diego
San Diego’s housing costs and limited inventory have pushed more families toward shared living arrangements that would have been less common a decade ago. At the same time, attitudes have shifted. Aging in place near family, rather than moving into a facility, has become the preference for many local homeowners. Remote and hybrid work has also made it easier for extended families to share a property, since a private suite can double as a home office when it is not being used as a bedroom.
None of this works well in a home that was not designed for it. A converted bedroom with a shared bathroom down the hall might be a starting point, but most families find that true independence, meaning a private entrance, a place to prepare food, and a door that closes, changes the entire dynamic of living together.
Three Layout Approaches for Shared Living
There is no single right answer here. The best approach depends on your lot size, your budget priorities, local zoning, and how self sufficient each household within the home needs to be.
| Approach | Best For | Independence Level |
| Detached ADU | Full separation, and rental flexibility down the road | High |
| Attached Suite or Junior ADU | Aging parents who want proximity without full separation | Medium |
| Whole House Reconfiguration | Families who prefer to stay under one connected roof | Low to Medium |
A detached ADU offers the most privacy and the most flexibility, since it can later serve as a rental or a home office if the living arrangement changes. Our ADU construction work includes everything from feasibility review to final inspection. A garage conversion is often the most efficient path to a detached style unit, since it uses a footprint that already exists.
An attached suite or junior ADU keeps everyone under one roof while still carving out a private bedroom, bathroom, and small kitchenette. This works well as part of a room addition project, especially on lots where a fully detached structure is not practical.
A whole house reconfiguration works within your existing square footage, often by relocating a bedroom, adding a second living area, or splitting a large primary suite into two smaller private zones. This is typically the most cost efficient path when your lot has little room to expand, and it pairs naturally with our whole house remodeling services.
Design Features That Actually Make Shared Homes Work
The floor plan matters, but so do the smaller details. These are the features that consistently make the biggest difference in how well a multigenerational home functions day to day.
- Separate entrances, even a side door, so each household can come and go without walking through shared living space
- A secondary kitchenette or wet bar, so a full trip to the main kitchen is not required for daily needs
- Sound isolation between shared walls and floors, particularly around bedrooms and bathrooms
- Private outdoor access, such as a patio or side yard connected directly to the suite
- Flexible bonus rooms that can shift between office, guest space, or nursery as family needs change
Privacy and Sound Considerations
Privacy is not only about walls. Sound travel between floors and shared plumbing walls is one of the most common complaints we hear from families after moving into a converted or newly built shared home. During design, we look closely at where bedrooms sit relative to shared living spaces, whether plumbing lines can be isolated, and whether added insulation or resilient underlayment makes sense in the framing plan. These decisions are far easier to make correctly during construction than to retrofit afterward.
Accessibility and Aging in Place
When a suite is designed for an aging parent, accessibility should be part of the plan from day one rather than an afterthought. Zero threshold showers, wider doorways, lever style hardware, and single story layouts all support long term independence. Our bathroom renovation work regularly incorporates ADA informed design elements for exactly this reason, even when the homeowner does not need them yet.
Matching the Approach to Your Lot
Every property has different constraints. This comparison reflects how the three main approaches generally stack up on the factors that matter most to San Diego families.
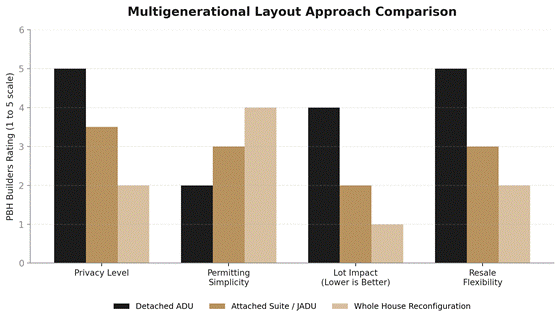
Lot impact reflects how much of your existing yard or footprint the project consumes. A detached ADU has the greatest impact on usable lot space but the least impact on your existing home’s layout, while a whole house reconfiguration does the opposite.
Frequently Asked Questions
Do I need a separate address for a multigenerational suite?
Not usually. A suite within your existing property typically shares your home’s address, though a detached ADU may be assigned its own unit designation depending on the jurisdiction.
Can an existing garage become part of a multigenerational layout?
Yes. A garage conversion is one of the most common paths to a detached or semi detached suite, since the structure and foundation already exist. See our garage conversion guide for more detail.
What is the difference between a junior ADU and a full ADU?
A junior ADU is typically created within the existing footprint of the home, sharing at least one wall with the main structure, while a full ADU is a separate, freestanding structure with its own utilities.
Will a multigenerational addition affect my home’s resale value?
A well designed suite with proper permits generally adds usable living area and flexibility, which tends to appeal to a wide range of future buyers, including those seeking rental potential or space for their own extended family.
Does San Diego require a separate utility meter for an attached suite?
Requirements vary by project type and jurisdiction. Our team reviews utility and zoning requirements as part of the design process for every general contracting project we take on.
| Ready to Plan Your Multigenerational Layout? PBH Builders designs and builds ADUs, private suites, and whole house remodels across San Diego County. Call our team to talk through what fits your lot. (619) 719-5431 Request a Consultation at pbhbuilders.com/contact |