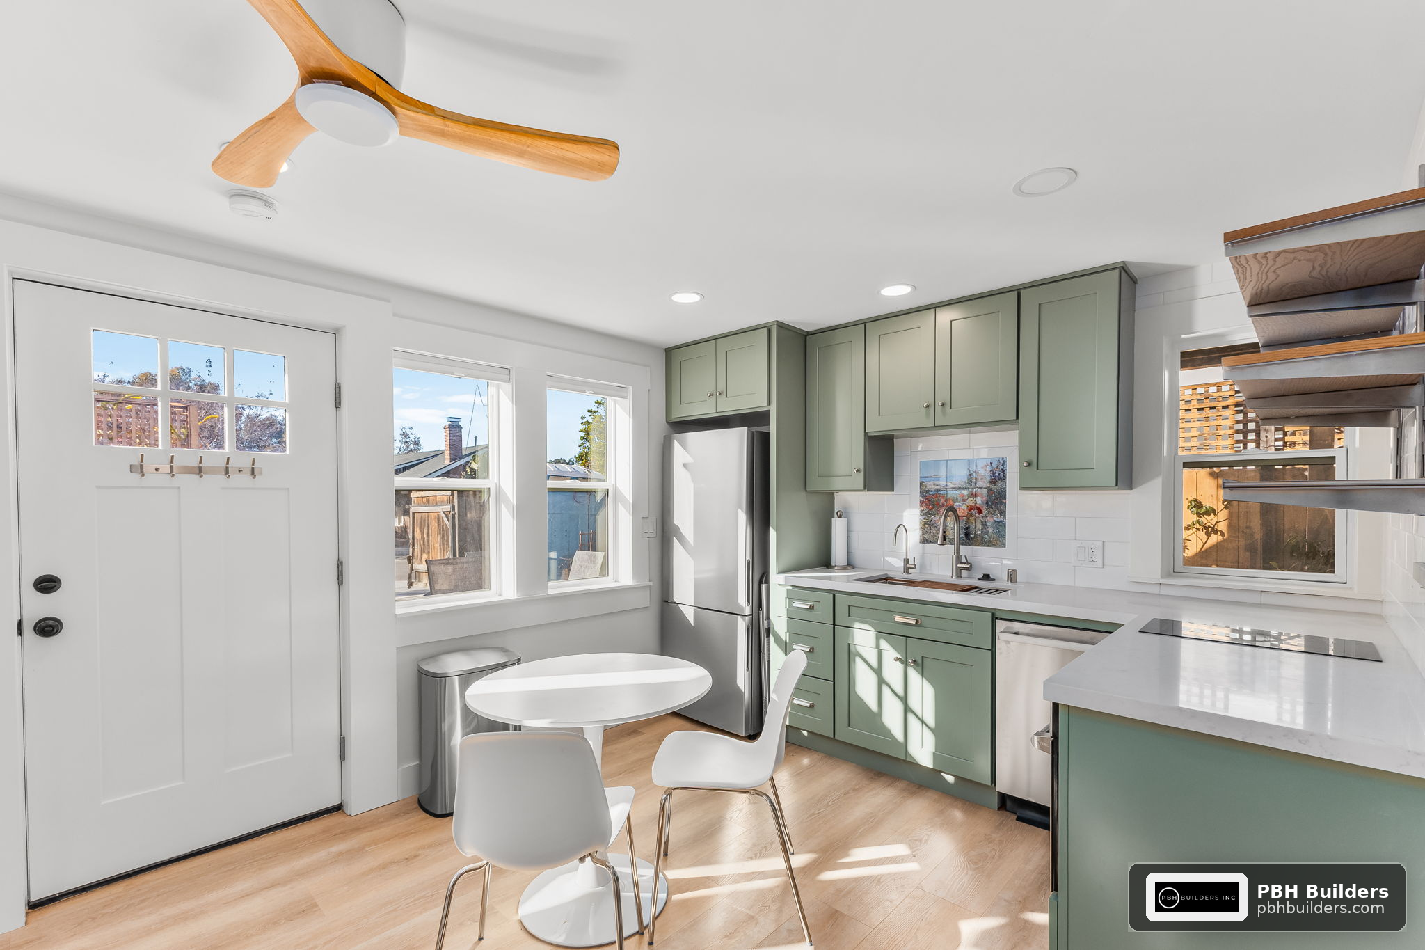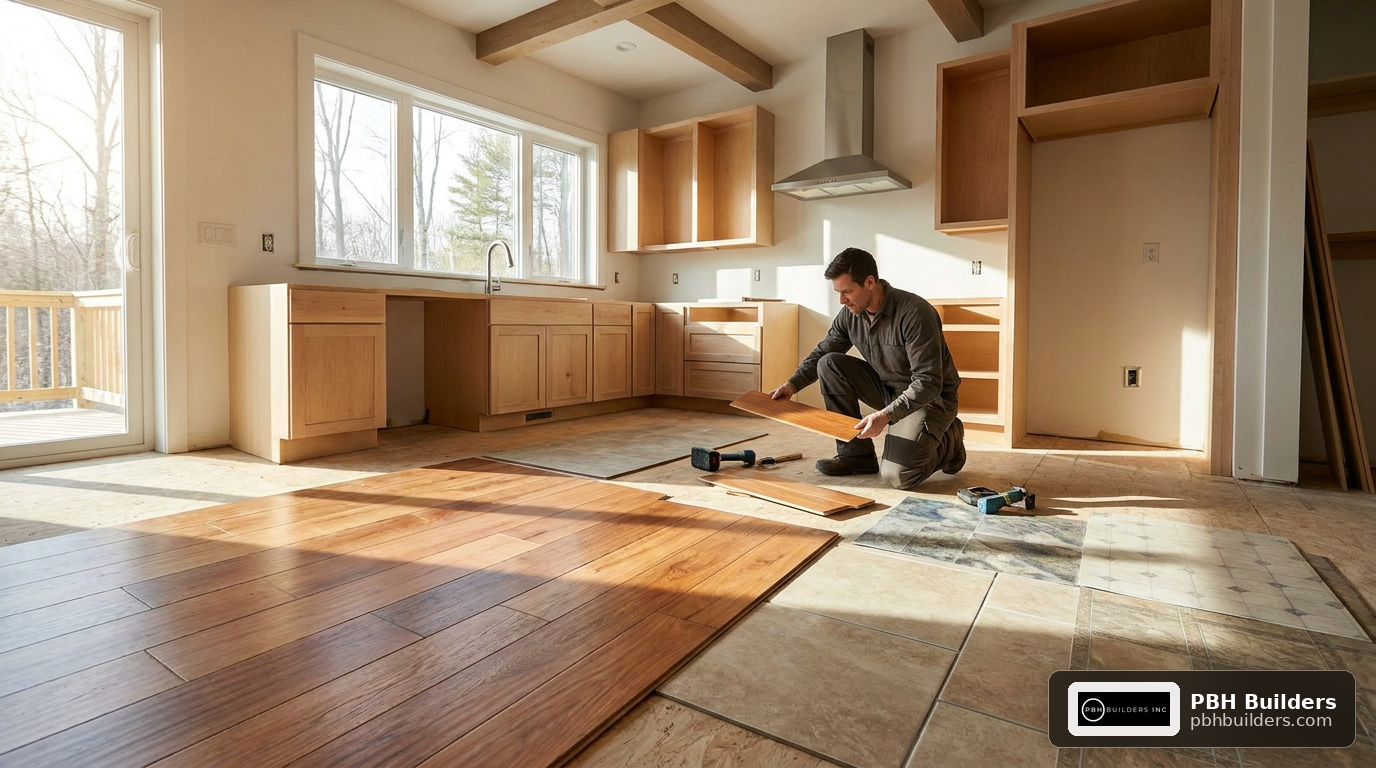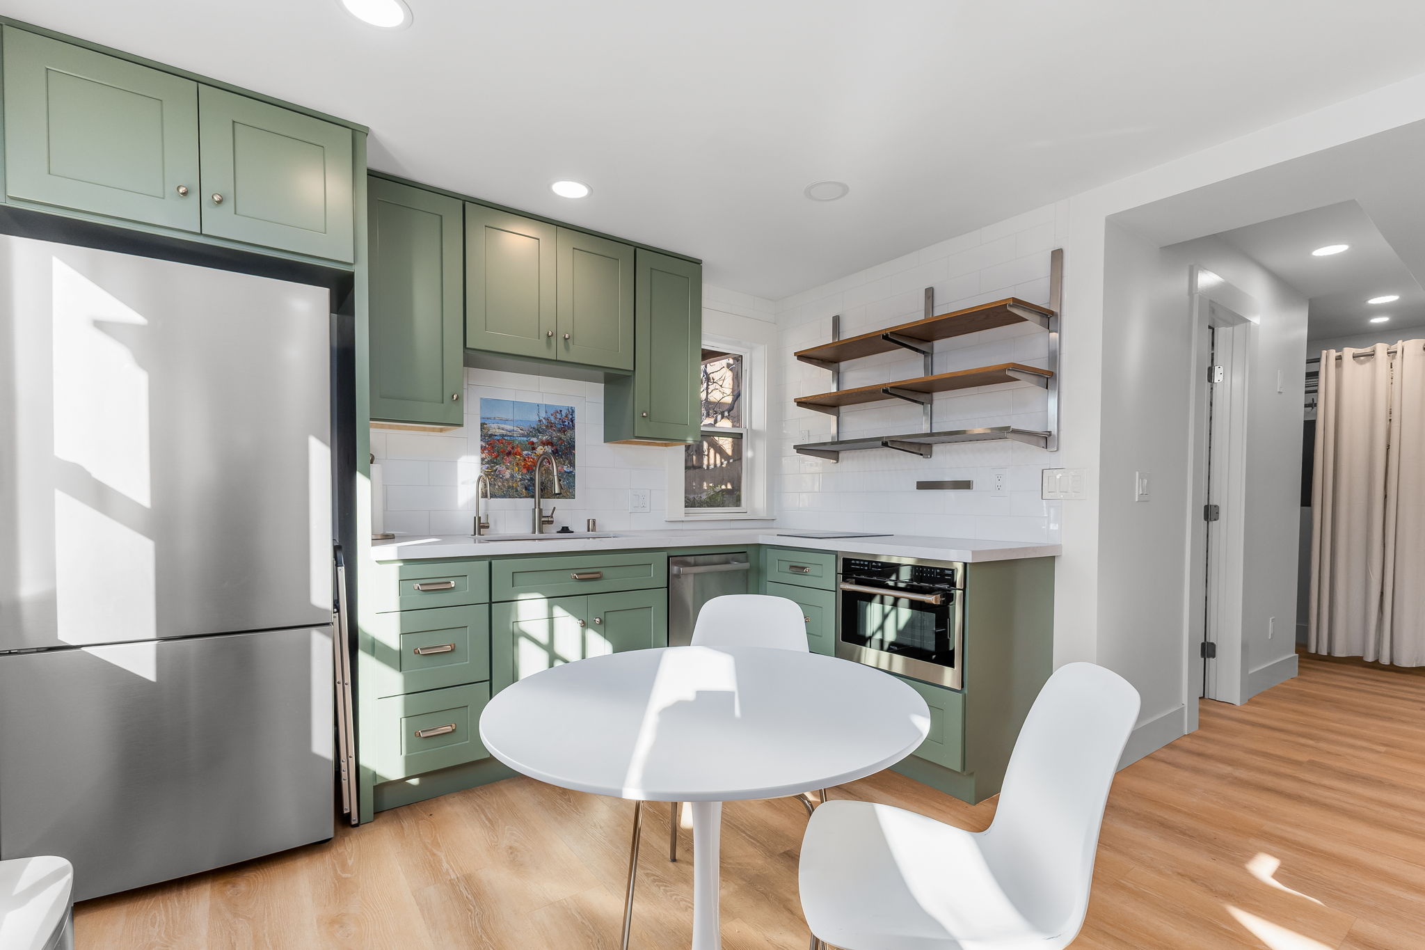
Turning Unused Space into a Living Area, Rental Unit, or ADU
| QUICK ANSWER A garage conversion turns an existing one, two, or three car garage into usable living space, typically adding 250 to 700 square feet depending on the garage size. A simple conversion creates a bonus room, home office, or gym without plumbing changes, while a full ADU garage conversion adds a kitchen and bathroom so the space can function as a legal rental unit or in-law suite. Either path requires proper permits, insulation, HVAC, and code compliant electrical and structural work to hold up as real living space rather than a finished garage. |
Why Garage Conversions Have Become So Popular
Garages are often the most underused square footage in a San Diego home. Many households park in the driveway and use the garage mainly for storage, which means the space sits available for a much higher purpose. Converting it into living space uses a structure, slab, and roofline that already exist, which is why garage conversions are consistently one of the most efficient ways to add usable square footage without expanding a home’s footprint.
Demand for this type of project has grown alongside California’s ADU friendly zoning rules, which make it easier than ever to turn a garage into a legal, income producing unit rather than just a bonus room. Even homeowners who are not interested in renting the space out often convert a garage to gain a home office, gym, or media room that feels like a true extension of the house rather than a converted parking spot.
Simple Conversion vs. Full ADU Garage Conversion
The first decision in any garage conversion project is scope. A simple conversion turns the garage into finished living space without a kitchen or full bathroom, while a full ADU conversion creates an independent, code compliant dwelling unit.
| Factor | Simple Conversion | Full ADU Garage Conversion |
| Typical use | Home office, gym, playroom, media room | Rental unit, in-law suite, long term guest housing |
| Kitchen required | No | Yes, a full or efficiency kitchen |
| Bathroom required | Optional | Yes, a full bathroom |
| Separate entrance | Not required | Required for independent access |
| Parking replacement | Not applicable | Not required under current California ADU law |
| Occupancy | Part of the main home | Can be legally rented as its own unit |
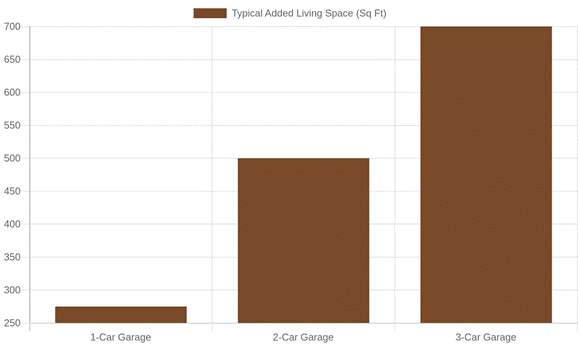
General square footage gained by garage size. Actual space depends on the garage’s existing dimensions and whether any footprint is added during the conversion.
The Structural and Code Realities Behind a Garage Conversion
Garages are built to different standards than living space, which is why a conversion is a genuine construction project rather than a cosmetic update. The most common issues a garage conversion needs to address include:
- Slab and moisture: Garage slabs are often not built with the same vapor barrier as interior floors, so a moisture barrier or raised subfloor may be needed before finished flooring goes down
- Insulation and HVAC: Garages typically have little to no insulation and no connection to the home’s heating and cooling system, both of which need to be added for the space to be comfortable year round
- Ceiling height: Building codes set minimum ceiling heights for habitable space, which can be a challenge in garages with lower structural clearances
- Electrical capacity: Adding lighting, outlets, and especially a kitchen or bathroom often requires evaluating whether the home’s electrical panel has enough capacity
- Egress windows: Any room used as a bedroom needs a code compliant egress window large enough for emergency exit
- Garage door removal: The door opening needs to be framed in with matching structural and exterior materials so the wall reads as part of the home rather than a filled in opening
Design Choices That Keep a Conversion from Looking Like a Garage
The most common giveaway of a garage conversion is a home’s exterior that still reads as a garage, with a slightly different roofline, siding, or window pattern than the rest of the house. Thoughtful design addresses this directly:
- Matching exterior siding, trim, and paint to the existing home rather than treating the new wall as a separate surface
- Adding windows that match the style, size, and placement pattern used elsewhere on the home’s facade
- Extending the existing roofline instead of creating a visibly separate, flat-roofed addition
- Using flooring transitions and interior trim that continue the home’s existing finish palette rather than starting a new one
Choosing the Right Use for Your Converted Garage
The best use for a converted garage depends on the household’s actual needs rather than a generic template. A young family might prioritize a playroom or home office, while homeowners planning for aging parents or adult children often move toward a full ADU with independent living space. Anyone considering rental income should plan for the full ADU path from day one, since retrofitting plumbing and a separate entrance into a simple conversion later is far more disruptive than designing for it up front.
How Garage Conversions Fit Into a Larger Home Plan
A garage conversion is one of several ways San Diego homeowners add usable space without moving, alongside room additions and second story additions. If you are weighing a garage conversion against building a new addition, our guide on expanding your living space walks through how the two options compare.
If a full ADU is the goal, our broader ADU planning guide covers detached and attached ADU options in more depth. You can also see our complete list of construction and remodeling services to understand how a garage conversion fits alongside other renovation work on the same property.
Frequently Asked Questions
Do I lose my parking if I convert my garage?
Current California ADU law does not require replacement parking when a garage is converted into an ADU, which has removed one of the biggest historical obstacles to these projects. Simple, non-ADU conversions follow standard local zoning rather than ADU specific rules.
Can a garage conversion include a bathroom without becoming a full ADU?
Yes. A garage can be converted into a bonus room with its own half bath or full bathroom without adding a kitchen or separate entrance, which keeps it as part of the main home rather than an independent unit.
Will a converted garage feel as comfortable as the rest of the house?
It can, as long as insulation, HVAC, and moisture control are addressed properly during construction. These are the systems most often missing from a garage’s original construction, and skipping them is the most common reason a conversion feels uncomfortable afterward.
Is a one car garage large enough to convert?
Yes, though the resulting space is more limited, generally in the 200 to 300 square foot range. One car garages tend to work best as a home office, small studio, or compact bonus room rather than a full ADU with a kitchen and bathroom.
Does a garage conversion require an architect?
Most garage conversions, especially full ADU conversions, require architectural drawings and structural review as part of the permitting process. A contractor experienced in garage conversions can coordinate this design and engineering work as part of the overall project.
Ready to See What Your Garage Could Become?
Whether you are picturing a home office, a gym, or a full ADU for rental income, our team can walk your garage and talk through what is realistic for your space. Contact PBH Builders to schedule a consultation, or visit our FAQ page to learn more about how we plan and permit remodeling projects.